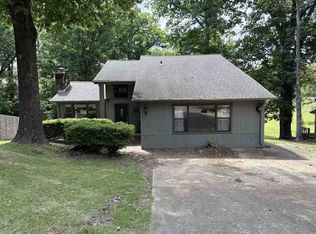
Step into a world of refined elegance and modern comfort. This exquisite home features a gourmet kitchen with sleek navy cabinetry, subway tile backsplash, and high-end stainless steel appliances - a chef's dream come true. Bask in the warmth of natural light flooding through large windows, illuminating the rich hardwood floors throughout. The living spaces are designed for both relaxation and entertainment, with a cozy fireplace adding a touch of rustic charm. Luxurious bathrooms boast contemporary fixtures and elegant marble-like tiling. With five bedrooms, including a lavish primary suite, this home offers the perfect retreat for every family member. Experience the pinnacle of sophisticated living in this meticulously designed haven.
Active
Price cut: $3K (7/19)
$225,000
192 Sfc #322, Forrest City, AR 72335
5beds
2,250sqft
Single Family Residence
Built in 1960
1 Acres Lot
$-- Zestimate®
$100/sqft
$-- HOA
What's special
Elegant marble-like tilingContemporary fixturesLuxurious bathroomsLavish primary suiteFive bedroomsRich hardwood floors throughoutCozy fireplace
- 99 days |
- 281 |
- 18 |
Zillow last checked:
Listing updated:
Listed by:
Mark Jarrett 870-273-9373,
ABC Realty 870-587-3095
Source: CARMLS,MLS#: 26019372
Facts & features
Interior
Bedrooms & bathrooms
- Bedrooms: 5
- Bathrooms: 3
- Full bathrooms: 3
Dining room
- Features: Living/Dining Combo
Heating
- Electric
Cooling
- Electric
Appliances
- Included: Free-Standing Range, Dishwasher, Electric Water Heater
- Laundry: Washer Hookup, Electric Dryer Hookup, Laundry Room
Features
- Ceiling Fan(s), Primary Bedroom Apart
- Flooring: Wood, Luxury Vinyl
- Has fireplace: Yes
- Fireplace features: Woodburning-Site-Built
Interior area
- Total structure area: 2,250
- Total interior livable area: 2,250 sqft
Property
Parking
- Parking features: None
Features
- Levels: Multi/Split
- Patio & porch: Deck
- Has view: Yes
- View description: Lake
- Has water view: Yes
- Water view: Lake
Lot
- Size: 1 Acres
- Features: Sloped
Details
- Parcel number: 0001041810001
Construction
Type & style
- Home type: SingleFamily
- Architectural style: Contemporary
- Property subtype: Single Family Residence
Materials
- Metal/Vinyl Siding
- Foundation: Slab
- Roof: Metal
Condition
- New construction: No
- Year built: 1960
Utilities & green energy
- Electric: Electric-Co-op
- Sewer: Septic Tank
- Water: Public
Community & HOA
Community
- Subdivision: Metes & Bounds
HOA
- Has HOA: No
Location
- Region: Forrest City
Financial & listing details
- Price per square foot: $100/sqft
- Tax assessed value: $54,600
- Annual tax amount: $434
- Date on market: 5/14/2026
- Listing terms: VA Loan,FHA,Conventional,Cash,USDA Loan
- Road surface type: Gravel
Estimated market value
Not available
Estimated sales range
Not available
Not available
Price history
| Date | Event | Price |
|---|---|---|
| 7/19/2026 | Price change | $225,000-1.3%$100/sqft |
Source: Northeast Arkansas BOR #10129665 Report a problem | ||
| 5/22/2026 | Price change | $228,000-2.6%$101/sqft |
Source:  CARMLS #26019372 Report a problem CARMLS #26019372 Report a problem | ||
| 5/14/2026 | Listed for sale | $234,000$104/sqft |
Source: CARMLS #26019372 Report a problem | ||
| 4/25/2026 | Listing removed | $234,000$104/sqft |
Source: Eastern Arkansas Realtors Association #43907 Report a problem | ||
| 3/21/2026 | Price change | $234,000-2.1%$104/sqft |
Source: CARMLS #25043082 Report a problem | ||
| 10/27/2025 | Listed for sale | $239,000-6.3%$106/sqft |
Source: CARMLS #25043082 Report a problem | ||
| 10/23/2025 | Listing removed | $255,000$113/sqft |
Source: CARMLS #25014440 Report a problem | ||
| 10/6/2025 | Price change | $255,000-2.7%$113/sqft |
Source: CARMLS #25014440 Report a problem | ||
| 8/19/2025 | Price change | $262,000-1.9%$116/sqft |
Source: CARMLS #25014440 Report a problem | ||
| 7/4/2025 | Price change | $267,000-0.7%$119/sqft |
Source: CARMLS #25014440 Report a problem | ||
| 6/2/2025 | Price change | $269,000-2.2%$120/sqft |
Source: CARMLS #25014440 Report a problem | ||
| 4/14/2025 | Listed for sale | $275,000+223.5%$122/sqft |
Source: CARMLS #25014440 Report a problem | ||
| 12/13/2024 | Sold | $85,000-22.7%$38/sqft |
Source: CARMLS #24037451 Report a problem | ||
| 11/15/2024 | Contingent | $110,000$49/sqft |
Source: CARMLS #24037451 Report a problem | ||
| 11/15/2024 | Pending sale | $110,000$49/sqft |
Source: Northeast Arkansas BOR #10117633 Report a problem | ||
| 10/9/2024 | Listed for sale | $110,000$49/sqft |
Source: Northeast Arkansas BOR #10117633 Report a problem | ||
| 9/18/2024 | Pending sale | $110,000$49/sqft |
Source: CARMLS #24029089 Report a problem | ||
| 8/12/2024 | Listed for sale | $110,000+69.9%$49/sqft |
Source: Northeast Arkansas BOR #10116176 Report a problem | ||
| 11/21/2017 | Sold | $64,750+61.9%$29/sqft |
Source: Public Record Report a problem | ||
| 6/29/2017 | Sold | $40,000$18/sqft |
Source: CARMLS #140374 Report a problem | ||
Public tax history
| Year | Property taxes | Tax assessment |
|---|---|---|
| 2025 | $424 -0.2% | $10,920 |
| 2024 | $424 +0% | $10,920 |
| 2023 | $424 +7.3% | $10,920 +7.3% |
| 2022 | $396 +12.1% | $10,180 +12.1% |
| 2021 | $353 +0% | $9,080 |
| 2020 | $353 -2.4% | $9,080 |
| 2019 | $361 | $9,080 |
| 2018 | $361 | $9,080 |
Find assessor info on the county website
Monthly payment
Est. payment
Payment breakdown
Explore the cost of this home by adjusting the details. Changes won't be saved.Climate risks
Neighborhood: 72335
Nearby schools
GreatSchools rating
- NACentral Elementary SchoolGrades: PK-2Distance: 3.3 mi
- 7/10Forrest City Jr. High SchoolGrades: 7-8Distance: 3.8 mi
- 2/10Forrest City High SchoolGrades: 9-12Distance: 3.9 mi
Schools provided by the listing agent
- Elementary: Forrest City
- Middle: Forrest City
- High: Forrest City
Source: CARMLS. This data may not be complete. We recommend contacting the local school district to confirm school assignments for this home.
- $38,000-- bd-- ba-- sqft1168 Sfc 811, Forrest City, AR 72335Off Market
- $7,000-- bd-- ba-- sqft60 Sfc 317, Forrest City, AR 72335Off Market
- $16,800-- bd-- ba910 sqft146 Sfc 317, Forrest city, AR 72335Off Market
- $160,0003 bd2 ba1.8k sqft23 Sfc #324, Forrest City, AR 72335For Sale
- $189,0003 bd2 ba2.4k sqft402 Sfc #314, Forrest City, AR 72335Sold
- $156,6003 bd1 ba1.1k sqft377 Sfc 324, Forrest City, AR 72335Off Market
- $135,0003 bd2 ba-- sqft2458 Sfc #311, Forrest City, AR 72335Sold
- $4,850-- bd-- ba1.2k sqft2994 Sfc 311, Forrest city, AR 72335Off Market
A local agent can set up tours, give advice and negotiate with sellers.
Similar homes
- $225,0004 bd3 ba2.1k sqft2925 Mary Dr, Forrest City, AR 72335For Sale
 MLS ID #26008195, Kelly Lewis, Kelly Lewis Real Estate. CARMLS
 - $219,9004 bd2 ba1.7k sqft230 Lexington Dr, Forrest City, AR 72335For Sale
 MLS ID #26023424, Grayson Gorman, Miles Real Estate. CARMLS
 - $260,0003 bd2 ba2.4k sqft466 Sfc #313, Forrest City, AR 72335For Sale
 MLS ID #26007969, Rebecca Devazier, Devazier Real Estate. CARMLS
 - $--3 bd2 ba2.2k sqft148 Tallwood St, Forrest City, AR 72335Auction
 ServiceLink Auction
 - $160,0003 bd2 ba1.8k sqft23 Sfc #324, Forrest City, AR 72335For SaleMLS ID #26014694, Rebecca Devazier, Devazier Real Estate. CARMLS
- $160,0004 bd3 ba2.5k sqft220 Fussell Ave, Forrest City, AR 72335For SaleMLS ID #26033301, Jeanna Bieber, Hastings Real Estate. CARMLS
- $279,0003 bd3 ba2.9k sqft4 Carroll Cv, Forrest City, AR 72335For SaleMLS ID #26011051, Kelly Lewis, Kelly Lewis Real Estate. CARMLS
- $145,0005 bd2 ba1.6k sqft318 Roosevelt Ave, Forrest City, AR 72335For SaleMLS ID #26030345, Kelly Lewis, Kelly Lewis Real Estate. CARMLS
- $179,0003 bd1 ba1.2k sqft1335 Highway 334, Forrest City, AR 72335For SaleMLS ID #26028286, Sherrye McCoy, Diamond State Real Estate. CARMLS
- $190,0003 bd2 ba2.2k sqft361 Yorktown Dr, Forrest City, AR 72335For SaleMLS ID #25019216, Kelly Lewis, Kelly Lewis Real Estate. CARMLS
- $249,0003 bd3 ba2.7k sqft218 N 1st St, Madison, AR 72359For SaleMLS ID #26026002, Isaac Wilburn, Hastings Real Estate. CARMLS
- $235,0003 bd2 ba1.6k sqft1209 Languille Ave E, Wynne, AR 72396For SaleMLS ID #26033481, Paulletta Ross, Compass Rose Realty,LLC - Little Rock Branch. CARMLS
- $225,0003 bd2 ba1.4k sqft3888 Highway 284, Wynne, AR 72396For SaleMLS ID #26026651, Kelly Lewis, Kelly Lewis Real Estate. CARMLS
- $138,9003 bd2 ba1.7k sqft423 Laughrun Dr, Forrest City, AR 72335For SaleMLS ID #26025865, Kimberlee R Smith, Compass Rose Realty. CARMLS
- $179,9003 bd2 ba1.7k sqft8753 Highway 1 N, Colt, AR 72326For SaleMLS ID #46617, Ida Long. Eastern Arkansas Realtors Association
- $122,0003 bd2 ba1.6k sqft412 Calvert Rd, Forrest City, AR 72335For SaleMLS ID #26021173, Kelly Lewis, Kelly Lewis Real Estate. CARMLS
- $194,9004 bd2 ba2.1k sqft398 Barry St E, Wynne, AR 72396For SaleMLS ID #26033175, Andrea J Andrews, Compass Rose Realty. CARMLS
- $119,5003 bd1 ba1.2k sqft303 Lombardy Ln, Forrest City, AR 72335For SaleMLS ID #26014352, Ralph Harvey III, ListWithFreedom.com, Inc.. CARMLS
- $254,7003 bd4 ba2.3k sqft1916 Cogbill Rd, Wynne, AR 72396For SaleMLS ID #46439, Chris Nichols. Eastern Arkansas Realtors Association
- $120,0004 bd3 ba2.5k sqft201 Graham Ave, Forrest City, AR 72335For Sale By Owner
