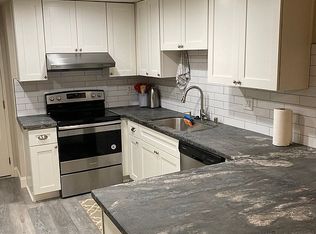
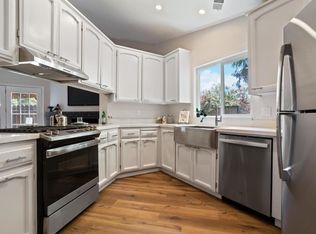
The remodel is donejust move in! Fresh, modern and extensively remodeled, this gorgeous 3-bedroom, 2.5-bath townhome-style condominium offers the perfect combination of style, comfort and low-maintenance living. Fresh interior paint and luxury vinyl plank flooring create a bright, cohesive look throughout, while the open-concept living, dining and kitchen areas provide an inviting space for everyday living and entertaining. The stunning new kitchen showcases contemporary cabinetry, new countertops, sleek black hardware and fixtures, new appliances and updated lighting. The bathrooms have also received an impressive makeover with stylish new vanities, countertops, sinks, faucets, mirrors and hardware. Upstairs, the spacious primary suite includes a private en-suite bathroom, while one of the secondary bedrooms opens to its own balcony. Additional highlights include dual-pane windows, new modern ceiling fans, an attached two-car garage, a private rear patio and a small private yard. Residents also enjoy access to the community pool and a convenient Ripon location near shopping, dining, parks and schools. HOA dues include water, sewer, garbage and front-yard landscaping, making homeownership even easier. Beautifully transformed and truly move-in readythis is not your average condo.
Active
$412,000
228 Tiffany Cir, Ripon, CA 95366
3beds
1,417sqft
Condominium
Built in 1987
-- sqft lot
$408,300 Zestimate®
$291/sqft
$405/mo HOA
What's special
Attached two-car garageSmall private yardPrivate en-suite bathroomContemporary cabinetryStylish new vanitiesNew countertopsNew modern ceiling fans
- 7 days
- 205
- 12
Zillow last checked:
Listing updated:
Listed by:
Carla De Jong DRE #01299941 209-541-4428,
PMZ Real Estate
Source: MetroList Services of CA,MLS#: 226108268Originating MLS: MetroList Services, Inc.
Facts & features
Interior
Bedrooms & bathrooms
- Bedrooms: 3
- Bathrooms: 3
- Full bathrooms: 2
- Partial bathrooms: 1
Rooms
- Room types: Family Room, Kitchen
Primary bedroom
- Features: Walk-In Closet
Primary bathroom
- Features: Double Vanity, Tub w/Shower Over, Quartz, Window
Dining room
- Features: Dining/Family Combo
Kitchen
- Features: Pantry Cabinet, Slab Counter, Synthetic Counter
Heating
- Central, Fireplace(s)
Cooling
- Ceiling Fan(s), Central Air
Appliances
- Included: Free-Standing Gas Range, Dishwasher, Disposal, Microwave, Plumbed For Ice Maker, Self Cleaning Oven
- Laundry: In Garage
Features
- Flooring: Carpet, Luxury Vinyl Plank
- Number of fireplaces: 1
- Fireplace features: Family Room, Wood Burning, Gas Log
Interior area
- Total structure area: 0
- Total interior livable area: 1,417 sqft
Video & virtual tour
Property
Parking
- Total spaces: 2
- Parking features: Garage Faces Front
- Garage spaces: 2
Features
- Entry location: Other
- Exterior features: Balcony
- Has private pool: Yes
- Pool features: In Ground, Community, Fenced
Lot
- Size: 2,029 Square Feet
- Features: Shape Regular, Other, Low Maintenance
Details
- Parcel number: 261370220000
- Zoning: R11
- Special conditions: Standard
Construction
Type & style
- Home type: Condo
- Architectural style: Contemporary
- Property subtype: Condominium
- Attached to another structure: Yes
Materials
- Stucco, Frame, Wood
- Foundation: Slab
- Roof: Composition
Condition
- Year built: 1987
Utilities & green energy
- Electric: 220 Volts
- Sewer: See Remarks
- Water: Public
- Utilities for property: Public, Electric
Community & HOA
HOA
- Has HOA: Yes
- Amenities included: Pool
- Services included: Common Areas, Pool, Roof, Sewer, Trash, Water, Maintenance Grounds, Other
- HOA fee: $405 monthly
Location
- Region: Ripon
Financial & listing details
- Price per square foot: $291/sqft
- Tax assessed value: $397,238
- Price range: $412K - $412K
- Date on market: 9/11/2026
Estimated market value
$408,300
$388,000 - $429,000
$2,646/mo
Price history
| Date | Event | Price |
|---|---|---|
| 9/11/2026 | Listed for sale | $412,000+44.6%$291/sqft |
Source: MetroList Services of CA #226108268 Report a problem | ||
| 7/1/2005 | Sold | $285,000+70.1%$201/sqft |
Source: MetroList Services of CA #50033054 Report a problem | ||
| 6/4/2003 | Sold | $167,500$118/sqft |
Source: MetroList Services of CA #132303484 Report a problem | ||
Public tax history
| Year | Property taxes | Tax assessment |
|---|---|---|
| 2026 | -- | $397,238 +2% |
| 2025 | $4,235 +1.7% | $389,450 +2% |
| 2024 | $4,163 +2% | $381,815 +2% |
| 2023 | $4,080 +1.6% | $374,330 +2% |
| 2022 | $4,015 +7.9% | $366,992 +8.6% |
| 2021 | $3,721 +14.3% | $338,000 +15% |
| 2020 | $3,254 -0.2% | $294,000 |
| 2019 | $3,261 +2.7% | $294,000 +3.2% |
| 2018 | $3,176 +35.8% | $285,000 +37.7% |
| 2017 | $2,338 -0.1% | $207,000 |
| 2016 | $2,341 +14.7% | $207,000 |
| 2015 | $2,041 | $207,000 +15% |
| 2014 | $2,041 | $180,000 +56.5% |
| 2013 | -- | $115,000 +7.5% |
| 2012 | -- | $107,000 -5.3% |
| 2011 | -- | $113,000 -6.6% |
| 2010 | -- | $121,000 -14.2% |
| 2009 | -- | $141,000 -41.8% |
| 2008 | -- | $242,250 -7.6% |
| 2007 | -- | $262,200 -8% |
| 2006 | -- | $285,000 +63.9% |
| 2005 | -- | $173,935 +2% |
| 2004 | -- | $170,526 +30.4% |
| 2003 | -- | $130,804 +4% |
| 2002 | -- | $125,725 |
| 2001 | -- | $125,725 |
Find assessor info on the county website
Monthly payment
Est. payment
Payment breakdown
Explore the cost of this home by adjusting the details. Changes won't be saved.Climate risks
Neighborhood: 95366
Similar homes
- $415,0003 bd3 ba1.4k sqft216 Tiffany Cir, Ripon, CA 95366For Sale
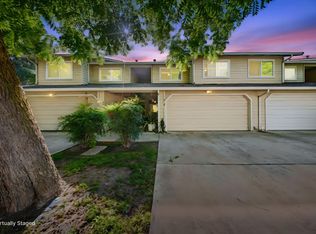 MLS ID #226115476, Lacey Fisher. MetroList Services of CA
 - $399,0003 bd3 ba1.4k sqft185 Tiffany Cir, Ripon, CA 95366For Sale
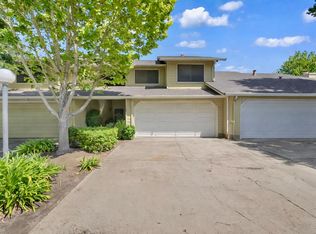 MLS ID #226045995, Kierston Kellstrom. MetroList Services of CA
 - $444,9993 bd2 ba1.2k sqft638 Orange Ave, Ripon, CA 95366For Sale
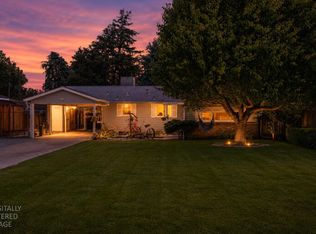 MLS ID #226059970, Michael Meneses. MetroList Services of CA
 - $565,0003 bd2 ba1.2k sqft1460 Jennifer St, Ripon, CA 95366For Sale
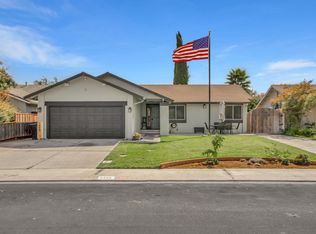 MLS ID #226115012, Aundrea Buenrostro. MetroList Services of CA
Local buyer's agents are ready to help
