Skip main navigation
Sold for $563,500
  • $563,500

    228 Turnberry Ln, Albertville, AL 35951

    4beds
    3,390sqft
    Single Family Residence
    Built in 2006
    0.88 Acres Lot
    $577,400 Zestimate®
    $166/sqft
    $4,265 Estimated rent

    Home value

    $577,400

    $422,000 - $797,000

    $4,265/mo

    Zestimate® history
    Loading
    Loading...

    Owner options

    List your home for rent

    $4,265/mo

    Rent Zestimate®

    Find your next renter with Zillow Rental Manager. Plus, with online applications, you can quickly screen prospective tenants – for free.

    Learn more

    $4,265/mo

    Rent Zestimate®

    Refinance and save

    $2,547/mo

    Est. payment

    Refinancing to a lower rate could help reduce your monthly payments and save thousands over the life of the loan.

    See today's rates

    $2,547/mo

    Est. payment

    Explore your selling options

    Work with a Zillow partner agent

    Leverage their expertise and Zillow's premium Showcase listings to get your home seen by more buyers.

    Get started

    List with your own agent

    Get your home in front of millions of buyers by listing it on Zillow.

    Learn how to do it

    Sell it yourself

    Take full control of how buyers see your home on Zillow by listing For Sale by Owner (FSBO).

    List your home

    What's special

    Generous islandGas log fireplacesHalf bathSparkling inground poolPool houseOutdoor oasisAmple patio space
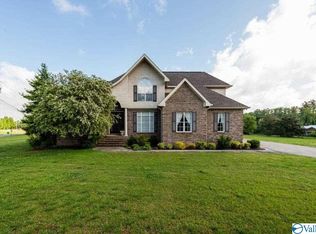
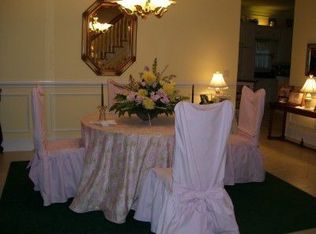
    Indulge in luxury with this prestigious 4 bedroom, 5 bathroom home located in the sought-after Olde Course Crossing Neighborhood, just steps from Albertville Country Club Golf Course. This home offers an expansive layout, including a grand living room, and a cozy den, both enhanced with gas log fireplaces perfect for relaxation and entertaining. The chef-inspired kitchen boasts a generous island, gas range stove, and a butler’s pantry, ideal for hosting. Next, retreat to the outdoor oasis featuring a sparkling inground pool, pool house, ample patio space, including a bar, covered siting area, & half bath. This is the ultimate setting for gatherings or tranquil evenings. Make it yours today!

    Zillow last checked:

    Listing updated:

    Listed by:

    Raven Cryar 256-302-7698,

    Southern Elite Realty

    Bought with:

    Julius Boggus, 158679

    Ainsworth Real Estate, LLC

    Source: ValleyMLS,MLS#: 21876461MLS Logo

    Facts & features

    Interior

    Bedrooms & bathrooms
    • Bedrooms: 4
    • Bathrooms: 5
    • Full bathrooms: 3
    • 1/2 bathrooms: 2
    Rooms
    • Room types: Foyer, Master Bedroom, Living Room, Bedroom 2, Dining Room, Bedroom 3, Kitchen, Bedroom 4, Breakfast, Office/Study
    Primary bedroom
    • Features: 9’ Ceiling, Ceiling Fan(s), Carpet, Double Vanity, Recessed Lighting, Smooth Ceiling, Tray Ceiling(s), Walk-In Closet(s)
    • Level: First
    • Area: 225
    • Dimensions: 15 x 15
    Bedroom 2
    • Level: Second
    • Area: 180
    • Dimensions: 12 x 15
    Bedroom 3
    • Level: Second
    • Area: 143
    • Dimensions: 11 x 13
    Bedroom 4
    • Level: Second
    • Area: 143
    • Dimensions: 11 x 13
    Dining room
    • Level: First
    • Area: 180
    • Dimensions: 12 x 15
    Kitchen
    • Features: 9’ Ceiling, Crown Molding, Eat-in Kitchen, Fireplace, Granite Counters, Kitchen Island, Sitting Area, Tile
    • Level: First
    • Area: 256
    • Dimensions: 16 x 16
    Living room
    • Features: Fireplace, Recessed Lighting, Smooth Ceiling, Vaulted Ceiling(s), Wood Floor
    • Level: First
    • Area: 280
    • Dimensions: 14 x 20
    Office
    • Level: First
    • Area: 90
    • Dimensions: 9 x 10
    Heating
    • Natural Gas
    Cooling
    • Central 2
    Features
    • Open Floorplan
    • Basement: Crawl Space
    • Number of fireplaces: 2
    • Fireplace features: Gas Log, Two
    Interior area
    • Total interior livable area: 3,390 sqft

    Property

    Parking
    • Parking features: Garage-Two Car, Garage-Attached, Driveway-Concrete
    Features
    • Levels: Two
    • Stories: 2
    • Has private pool: Yes
    Lot
    • Size: 0.88 Acres
    • Dimensions: 192 x 200 x 56 x 208
    Details
    • Parcel number: 1607350000033.010

    Construction

    Type & style
    • Home type: SingleFamily
    • Architectural style: Traditional
    • Property subtype: Single Family Residence
    Condition
    • New construction: No
    • Year built: 2006

    Utilities & green energy

    • Sewer: Public Sewer

    Community & HOA

    Community
    • Subdivision: Olde Course Crossing
    HOA
    • Has HOA: Yes
    • HOA name: Olde Course Crossing
    Location
    • Region: Albertville

    Financial & listing details

    • Price per square foot: $166/sqft
    • Tax assessed value: $475,800
    • Annual tax amount: $2,044
    • Date on market: 12/3/2024

    Price history

    DateEventPrice
    1/9/2025Sold$563,500-4.5%$166/sqft
    Source: ValleyMLS #21876461 Report a problem
    12/9/2024Contingent$589,900$174/sqft
    Source: ValleyMLS #21876461 Report a problem
    12/9/2024Pending sale$589,900$174/sqft
    Source: ValleyMLS #21876461 Report a problem
    12/3/2024Listed for sale$589,900+41.5%$174/sqft
    Source: ValleyMLS #21876461 Report a problem
    11/9/2021Sold$417,000+15.6%$123/sqft
    Source: Public Record Report a problem
    9/28/2018Sold$360,750-9.6%$106/sqft
    Source: ValleyMLS #1100681 Report a problem
    9/20/2018Pending sale$399,000$118/sqft
    Source: RE/MAX The Real Estate Group #1100681 Report a problem
    8/9/2018Price change$399,000+2.3%$118/sqft
    Source: Re/Max The Real Estate Group #1100681 Report a problem
    8/2/2018Price change$389,900-2.3%$115/sqft
    Source: Owner Report a problem
    7/31/2018Price change$399,000-2.4%$118/sqft
    Source: Owner Report a problem
    7/19/2018Listed for sale$409,000+33.7%$121/sqft
    Source: Owner Report a problem
    11/30/2009Sold$305,900-4.4%$90/sqft
    Source: Agent Provided Report a problem
    1/27/2009Listing removed$319,900$94/sqft
    Source: NCI Report a problem
    10/15/2008Price change$319,900-2.9%$94/sqft
    Source: NCI Report a problem
    6/25/2008Listed for sale$329,500$97/sqft
    Source: NCI Report a problem

    Public tax history

    YearProperty taxesTax assessment
    2025$2,044 +7.2%$45,100 +7%
    2024$1,907 +5.4%$42,160 +5.2%
    2023$1,810 -0.2%$40,060 -0.2%
    2022$1,814 +5%$40,140 +8%
    2021$1,728 +17.9%$37,160 +13.8%
    2020$1,466 $32,660 +9.5%
    2017$1,466 +9.8%$29,840 -2%
    2015$1,335 $30,440
    2014-- $30,440 -3.1%
    2013-- $31,400 +6.9%
    2012-- $29,360
    2011-- $29,360 -12%
    2010-- $33,380
    2009-- $33,380 +294.6%
    2004-- $8,460 +11.3%
    2003-- $7,600
    Find assessor info on the county website

    Neighborhood: 35951

    Nearby schools

    GreatSchools rating
    Schools provided by the listing agent
    • Elementary: Albertville
    • Middle: Albertville
    • High: Albertville

    Source: ValleyMLS. This data may not be complete. We recommend contacting the local school district to confirm school assignments for this home.

    Get pre-qualified for a loan
    At Zillow Home Loans, we can pre-qualify you in as little as 5 minutes with no impact to your credit score.

    An equal housing lender. NMLS #10287.