Skip main navigation
For sale
  • Price cut: $25K (4/24)
    $774,900

    444 Turnberry Ln, Albertville, AL 35951

    3beds
    5,587sqft
    : 
    Loading
    Get pre-qualified
    Single Family Residence
    Built in 2001
    0.37 Acres Lot
    $733,400 Zestimate®
    $139/sqft
    $17/mo HOA

    What's special

    Gas fireplaceBeautiful landscapingGrand staircaseIonic front columnsPrivate rear courtyard
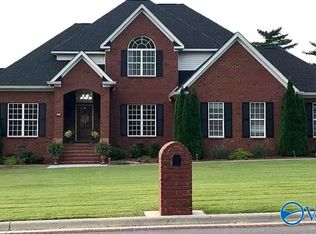
    EXECUTIVE HOME IN OLDE COURSE CROSSING ! Discover refined Southern elegance ln this 5587 + or - sq. ft. full-brick home featuring Ionic front columns, grand staircase and extensive molding throughout. Boasting 3 spacious bedrooms 3 1/2 luxurious baths and 9' and 10' ceilings, this home offers an exceptional blend of beauty and function. Enjoy a gas fireplace and stove, 3-car garage, and storm shelter built inside the home. The 3rd floor provides additional storage, under-floor tool storage adds convenience. Surrounded by beautiful landscaping and a private rear court yard. This residence defines executive living. INFORMATION AND SQUARE FEET TO BE VERTIFIED BY PURCHASER
    276 days
    |
    112
    |
    2
    |

    Zillow last checked:

    Listing updated:

    Listed by:

    Jerome Bryant 256-572-2577,

    The Real Estate Group

    Source: ValleyMLS,MLS#: 21901342MLS Logo

    Loading...

      Facts & features

      Interior

      Bedrooms & bathrooms
      • Bedrooms: 3
      • Bathrooms: 4
      • Full bathrooms: 3
      • 1/2 bathrooms: 1
      Rooms
      • Room types: Foyer, Master Bedroom, Living Room, Bedroom 2, Dining Room, Bedroom 3, Kitchen, Breakfast, Recreation Room, Office/Study, Sitting Room
      Primary bedroom
      • Features: 10’ + Ceiling, Ceiling Fan(s), Crown Molding, Carpet, Recessed Lighting, Sitting Area, Smooth Ceiling
      • Level: First
      • Area: 320
      • Dimensions: 16 x 20
      Bedroom 2
      • Features: 9’ Ceiling, Ceiling Fan(s), Crown Molding, Carpet, Recessed Lighting, Smooth Ceiling
      • Level: Second
      • Area: 350
      • Dimensions: 25 x 14
      Bedroom 3
      • Features: 9’ Ceiling, Ceiling Fan(s), Crown Molding, Carpet, Recessed Lighting, Smooth Ceiling
      • Level: Second
      • Area: 324
      • Dimensions: 27 x 12
      Dining room
      • Features: 10’ + Ceiling, Ceiling Fan(s), Crown Molding, Tile
      • Level: First
      • Area: 168
      • Dimensions: 12 x 14
      Kitchen
      • Features: 12’ Ceiling, Ceiling Fan(s), Crown Molding, Eat-in Kitchen, Kitchen Island, Recessed Lighting, Tile
      • Level: First
      • Area: 196
      • Dimensions: 14 x 14
      Living room
      • Features: 10’ + Ceiling, Ceiling Fan(s), Crown Molding, Tile
      • Level: First
      • Area: 154
      • Dimensions: 11 x 14
      Heating
      • Central 2+, Electric, Natural Gas
      Cooling
      • Multi Units, Electric
      Features
      • Basement: Crawl Space
      • Number of fireplaces: 1
      • Fireplace features: Gas Log, One
      Interior area
      • Total interior livable area: 5,587 sqft

      Property

      Parking
      • Parking features: Garage-Three Car
      Features
      • Levels: One and One Half
      • Stories: 1
      Lot
      • Size: 0.37 Acres
      • Dimensions: 105 x 153
      Details
      • Parcel number: 1607350000033.009

      Construction

      Type & style
      • Home type: SingleFamily
      • Architectural style: Traditional
      • Property subtype: Single Family Residence
      Condition
      • New construction: No
      • Year built: 2001

      Utilities & green energy

      • Sewer: Septic Tank
      • Water: Public

      Community & HOA

      Community
      • Subdivision: Olde Course Crossing
      HOA
      • Has HOA: No
      • HOA fee: $200 annually
      Location
      • Region: Albertville

      Financial & listing details

      • Price per square foot: $139/sqft
      • Tax assessed value: $489,100
      • Date on market: 10/13/2025

        Estimated market value

        $733,400

        $697,000 - $770,000

        $3,536/mo

        Price history

        DateEventPrice
        4/24/2026Price change$774,900-3.1%$139/sqft
        Source: ValleyMLS #21901342 Report a problem
        10/13/2025Listed for sale$799,900+15.1%$143/sqft
        Source: ValleyMLS #21901342 Report a problem
        9/1/2011Listing removed$695,000$124/sqft
        Source: RE/MAX Guntersville #663868 Report a problem
        2/19/2011Listed for sale$695,000$124/sqft
        Source: RE/MAX Guntersville #663868 Report a problem
        10/21/2010Listing removed$695,000$124/sqft
        Source: RE/MAX The Real Estate Group #324064 Report a problem
        4/15/2010Listed for sale$695,000$124/sqft
        Source: RE/MAX THE REAL ESTATE GROUP #324064 Report a problem

        Public tax history

        YearProperty taxesTax assessment
        2025-- $47,780 +7%
        2024-- $44,660 +4.2%
        2023-- $42,880 -2.4%
        2022-- $43,940 +7%
        2021-- $41,060 +13.7%
        2020-- $36,120 -4.7%
        2017$1,489 $37,900 -10.1%
        2015$1,489 $42,140
        2014-- $42,140
        2013-- $42,140 +1.8%
        2012-- $41,380
        2011-- $41,380
        2010-- $41,380 -2.8%
        2009-- $42,580 +15%
        2004-- $37,040
        Find assessor info on the county website

        Monthly payment

        Est. payment

        Payment breakdown

        Explore the cost of this home by adjusting the details. Changes won't be saved.
        All calculations are estimates and provided by Zillow, Inc. for informational purposes only. Actual amounts may vary.
        HOA fees may include property taxes on listings classified as Co-Ops. Contact the listing agent and/or owner for fee details.
        Mortgage interest rates are dependent on a number of factors, including credit score, down payment, and repayment length. Interest rate data provided by Zillow Group Marketplace, Inc. as of 1/1/1970 from various mortgage lenders with which we have lead or other similar arrangements; the Estimated Payment is an average of those rates.
        See how much you could borrow to make a competitive offer.

        Climate risks

        Neighborhood: 35951

        Getting around

        4 / 100
        Car-Dependent
        24 / 100
        Somewhat Bikeable

        Nearby schools

        GreatSchools rating
        Schools provided by the listing agent
        • Elementary: Albertville
        • Middle: Alabama Av Middle School
        • High: Albertville

        Source: ValleyMLS. This data may not be complete. We recommend contacting the local school district to confirm school assignments for this home.

        A local agent can set up tours, give advice and negotiate with sellers.

        Browse local experts

        Similar homes