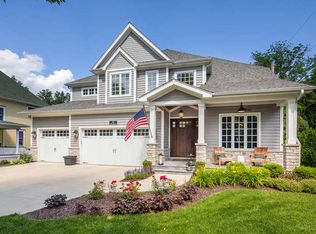
Exquisite Custom Home in the Heart of Naperville. Luxury, craftsmanship, and an unbeatable location-this Lenahan-built masterpiece offers it all within its more than 5200 square feet of finished living space. Situated just three blocks from downtown Naperville, this home places you steps away from renowned restaurants, boutique shopping, the scenic Riverwalk, Metra, and all three award-winning schools. From the moment you step inside, you'll be captivated by the extraordinary attention to detail. The grand foyer welcomes you with soaring 20-foot ceilings, an elegant designer chandelier with a convenient light lift, and a dramatic staircase with striking iron spindles. The craftsmanship continues throughout with oversized, custom trim work that elevates every space. The kitchen seamlessly blends function and elegance, making it a dream for both cooking and entertaining. Outfitted with commercial-grade stainless appliances, including a Jenn-Air refrigerator and beverage fridge (both new in May 2022) and a Bosch dishwasher (new in 2023), it features sleek granite countertops and a spacious center island with seating. Custom 42-inch cream-colored Bader cabinetry offers ample storage, complemented by a full-size pantry closet. A dedicated coffee and beverage bar adds extra convenience. The bright and airy dining area overlooks the new composite deck and a private, fully fenced backyard, creating a seamless flow between indoor and outdoor living. Enter the home's dedicated workspace through a pair of elegant French doors, an architectural detail that enhances the home's classic charm. Thoughtfully designed for both productivity and comfort, this inviting space features rich paneled walls, a coffered ceiling, and a gas fireplace with stone surround-making it the perfect setting for focused work. The open-concept family room is warm and inviting, anchored by a stunning limestone fireplace and custom built-ins illuminated by an expansive, statement chandelier that adds grandeur to the space. The first-floor primary suite is a true retreat, boasting a soaring 13-foot tray ceiling and a spa-like en-suite bath with heated floors. The custom walk-in closet is exceptionally designed, featuring a full-length mirror, built-in belt and scarf storage, four laundry hampers, drawers, open shelving, and abundant hanging space. Upstairs, three generously sized bedrooms each feature private en-suite baths and walk-in closets, offering both luxury and privacy. A cozy reading nook tucked into the second floor provides a quiet space to relax with a book or unwind. And then there's the lower level-an entertainer's dream. This professionally finished basement offers a custom bar with seating room for 8, mirrored bottle storage, dedicated wine storage, a double bowl stainless sink, and an ice maker. The game area includes a pool table, and a mounted flat-screen TV that will be conveyed with the home, while the recreation room is anchored by a gorgeous stone fireplace. A separate exercise space with gym flooring, a flex space that can easily be a 5th bedroom, a full bath, a mechanical room, and storage area complete this impressive space. The exterior facade is a stunning combination of stone, brick, and stucco, blending timeless elegance with modern durability. The three-car garage features an epoxy floor finish, adding a polished, high-end touch. Additional highlights include a Generac whole-house generator, a concrete driveway, and a rear paver patio to complement the fully fenced backyard. A complete list of this home's bespoke customizations and high-end finishes can be found under additional information once actively on the market. This is more than a home-it's a statement of refined living in the heart of Naperville.
Closed
Zillow last checked:
Listing updated:
Bought with:
Rosaria Becker, GREEN
@properties Christie's International Real Estate
Source: MRED as distributed by MLS GRID,MLS#: 12295691
Price history
| Date | Event | Price |
|---|---|---|
| 4/23/2025 | Sold | $1,837,500-3.3%$453/sqft |
Source:  MRED as distributed by MLS GRID #12295691 Report a problem MRED as distributed by MLS GRID #12295691 Report a problem | ||
| 3/25/2025 | Contingent | $1,900,000$468/sqft |
Source: MRED as distributed by MLS GRID #12295691 Report a problem | ||
| 3/13/2025 | Listed for sale | $1,900,000+40.7%$468/sqft |
Source: MRED as distributed by MLS GRID #12295691 Report a problem | ||
| 5/13/2021 | Sold | $1,350,000+6.3%$333/sqft |
Source: MRED as distributed by MLS GRID #11032851 Report a problem | ||
| 5/24/2018 | Sold | $1,270,000-9.3%$313/sqft |
Source: Public Record Report a problem | ||
| 4/18/2018 | Pending sale | $1,399,900$345/sqft |
Source: Keller Williams Infinity #09919819 Report a problem | ||
| 4/18/2018 | Listed for sale | $1,399,900+3.7%$345/sqft |
Source: Keller Williams Infinity #09919819 Report a problem | ||
| 5/19/2010 | Sold | $1,350,000+309.1%$333/sqft |
Source: Public Record Report a problem | ||
| 1/9/2008 | Sold | $330,000$81/sqft |
Source: Public Record Report a problem | ||

Get a cash offer in 3 minutes
Find out how much your home could sell for in as little as 3 minutes with a no-obligation cash offer.
Estimated market value
$1,936,300
