Skip main navigation
Closed
  • $1,490,000

    235 W Benton Ave, Naperville, IL 60540

    4beds
    3,936sqft
    Single Family Residence
    Built in 2023
    8,712 Square Feet Lot
    $1,702,100 Zestimate®
    $379/sqft
    $6,321 Estimated rent

    Home value

    $1,702,100

    $1.60M - $1.82M

    $6,321/mo

    Zestimate® history
    Loading
    Loading...

    Owner options

    List your home for rent

    $6,321/mo

    Rent Zestimate®

    Find your next renter with Zillow Rental Manager. Plus, with online applications, you can quickly screen prospective tenants – for free.

    Learn more

    $6,321/mo

    Rent Zestimate®

    Refinance and save

    $10,584/mo

    Est. payment

    Refinancing to a lower rate could help reduce your monthly payments and save thousands over the life of the loan.

    See today's rates

    $10,584/mo

    Est. payment

    Explore your selling options

    Work with a Zillow partner agent

    Leverage their expertise and Zillow's premium Showcase listings to get your home seen by more buyers.

    Get started

    List with your own agent

    Get your home in front of millions of buyers by listing it on Zillow.

    Learn how to do it

    Sell it yourself

    Take full control of how buyers see your home on Zillow by listing For Sale by Owner (FSBO).

    List your home

    What's special

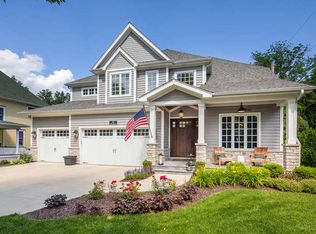
    Once in a lifetime opportunity to build in A+ Location in Downtown Naperville. This experienced local build & design team will wow you with on trend aesthetics, thoughtful functionality & unparalleled attention to detail. Beautiful Level of finish and Open Floor Plan featuring: Expanded Kitchen w/ Custom Cabinetry, Quartz Countertops, Tile Backsplash, Center Island, Walk in Pantry & Sunny Dinette. Premium Appliance Package. Luxury Lighting and Gorgeous Tile. Hardwood Floors, Abundant Millwork w/ Crown Molding, Shiplap and Wall detail throughout. Cozy up to your true masonry fireplace in the stunning Family Room w/ wall of windows & box coffered ceiling. Master Retreat is sensational w/ Spa Shower and Free Standing Tub * 2nd Floor Laundry * Jack n Jill Bedroom's along with 4th Bedroom with Private Bath. Awesome mudroom w/ Family Command Center. Naper Elementary & Washington Jr High just steps from your front door. 3 Car Tandem Garage. Commuting is easy with close proximity to the Metra, I-88 and 355. Builder Warranty Included. Welcome Home!

    Zillow last checked:

    Listing updated:

    Listing courtesy of:

    Trevor Pauling 630-217-3728,

    john greene, Realtor

    Bought with:

    Kim Preusch, CSC

    @properties Christies International Real Estate

    Source: MRED as distributed by MLS GRID,MLS#: 11318342MLS Logo

    Facts & features

    Interior

    Bedrooms & bathrooms
    • Bedrooms: 4
    • Bathrooms: 4
    • Full bathrooms: 4
    Primary bedroom
    • Features: Flooring (Hardwood), Bathroom (Full)
    • Level: Second
    • Area: 238 Square Feet
    • Dimensions: 17X14
    Bedroom 2
    • Features: Flooring (Carpet)
    • Level: Second
    • Area: 182 Square Feet
    • Dimensions: 14X13
    Bedroom 3
    • Features: Flooring (Carpet)
    • Level: Second
    • Area: 154 Square Feet
    • Dimensions: 14X11
    Bedroom 4
    • Features: Flooring (Carpet)
    • Level: Second
    • Area: 165 Square Feet
    • Dimensions: 15X11
    Dining room
    • Features: Flooring (Hardwood)
    • Level: Main
    • Area: 169 Square Feet
    • Dimensions: 13X13
    Family room
    • Features: Flooring (Hardwood)
    • Level: Main
    • Area: 380 Square Feet
    • Dimensions: 20X19
    Kitchen
    • Features: Kitchen (Pantry-Walk-in, Custom Cabinetry, Pantry), Flooring (Hardwood)
    • Level: Main
    • Area: 425 Square Feet
    • Dimensions: 25X17
    Laundry
    • Features: Flooring (Ceramic Tile)
    • Level: Second
    • Area: 112 Square Feet
    • Dimensions: 14X8
    Heating
    • Natural Gas
    Cooling
    • Central Air
    Appliances
    • Included: Range, High End Refrigerator, Wine Refrigerator
    Features
    • Basement: Unfinished,Full
    • Number of fireplaces: 1
    • Fireplace features: Family Room
    Interior area
    • Total structure area: 0
    • Total interior livable area: 3,936 sqft

    Property

    Parking
    • Total spaces: 2
    • Parking features: On Site, Garage Owned, Attached, Garage
    • Attached garage spaces: 2
    Accessibility
    • Accessibility features: No Disability Access
    Features
    • Stories: 2
    Lot
    • Size: 8,712 sqft
    • Dimensions: 66 X 132
    Details
    • Parcel number: 0713409009
    • Special conditions: None

    Construction

    Type & style
    • Home type: SingleFamily
    • Architectural style: Farmhouse
    • Property subtype: Single Family Residence
    Materials
    • Fiber Cement
    Condition
    • New Construction
    • New construction: Yes
    • Year built: 2023
    Details
    • Builder model: HEMINGWAY

    Utilities & green energy

    • Electric: 200+ Amp Service
    • Sewer: Public Sewer
    • Water: Public

    Community & neighborhood

    Community
    • Community features: Park, Sidewalks, Street Lights, Street Paved
    Location
    • Region: Naperville

    HOA & financial

    HOA
    • Services included: None

    Other

    Other facts
    • Listing terms: Conventional
    • Ownership: Fee Simple

    Price history

    DateEventPrice
    8/21/2023Sold$1,490,000+170.9%$379/sqft
    Source: MRED as distributed by MLS GRID #11318342 Report a problem
    6/11/2023Listing removed--
    Source: MRED as distributed by MLS GRID #11318342 Report a problem
    5/17/2022Sold$550,000+19.6%$140/sqft
    Source: Public Record Report a problem
    1/31/2022Sold$460,000$117/sqft
    Source: Public Record Report a problem

    Public tax history

    YearProperty taxesTax assessment
    2024$28,850 +101.6%$478,424 +114.1%
    2023$14,310 +63.6%$223,420 +65%
    2022$8,749 -2.2%$135,400 -2%
    2021$8,944 +0.3%$138,170
    2020$8,916 +3.5%$138,170 +5.1%
    2019$8,614 +3.7%$131,410 +3.5%
    2018$8,309 +7.2%$126,940 +3.5%
    2017$7,751 +2.5%$122,630 +4.2%
    2016$7,560 -0.1%$117,680 +5.3%
    2015$7,566 -0.6%$111,730 +2.4%
    2014$7,609 +0.7%$109,080 -0.7%
    2013$7,557 +4.8%$109,840 -2%
    2012$7,210 +1.1%$112,120 -6.4%
    2011$7,128 -1.8%$119,820 -7.4%
    2010$7,258 +2.3%$129,440 -4%
    2009$7,096 +3.2%$134,830 +1.8%
    2008$6,878 +4.8%$132,440 +5.8%
    2007$6,566 +1.5%$125,180 +4.1%
    2006$6,471 +9.9%$120,230 +12.9%
    2005$5,887 +10.9%$106,530 +14.2%
    2004$5,308 +8.2%$93,300 +11.1%
    2003$4,906 +15.9%$84,000 +16.2%
    2002$4,232 +15.6%$72,320 +15.1%
    2001$3,660 +18%$62,810 +9.6%
    2000$3,100 $57,300

    Find assessor info on the county website

    Neighborhood: 60540

    Nearby schools

    GreatSchools rating
    Schools provided by the listing agent
    • Elementary: Naper Elementary School
    • Middle: Washington Junior High School
    • High: Naperville North High School
    • District: 203

    Source: MRED as distributed by MLS GRID. This data may not be complete. We recommend contacting the local school district to confirm school assignments for this home.

    Get a cash offer in 3 minutes
    Find out how much your home could sell for in as little as 3 minutes with a no-obligation cash offer.
    Estimated market value
    $1,702,100
    Get a cash offer in 3 minutes
    Find out how much your home could sell for in as little as 3 minutes with a no-obligation cash offer.
    Estimated market value
    $1,702,100