Spacious Downtown Condo at The Haberdashery Condos | Unit D
Turn-key, fully furnished condo located above the historic Shankerman's building in downtown Clarksdale.
The Haberdashery Condos offer convenient downtown living within walking distance of restaurants, shops, and Clarksdale's famous music scene.
The building entrance is located on Issaquena Avenue, just one street over from Yazoo Avenue, and is accessed through secure electronic key code. Each unit also has its own private key-coded entrance.
Unit D - Downtown Condo
Unit D offers approximately 753.61 square feet of comfortable living space and it is the largest of the one bedrooms.
This condo features an open layout that flows easily from the kitchen to the living room. Large windows surround the bedroom giving the space a bright and modern interior.
Kitchen Features
-Kitchen Island overlooking living room
-Tile flooring
-Stainless steel appliances
-Oven/range
-Refrigerator
-Dishwasher
-Microwave
Bedroom & Bathroom
-King-size bedroom layout
-Bathroom with tub and shower combination and window looking out onto the streets below.
Additional features include:
-recessed lighting
-stackable laundry closet.
Investment & Rental Potential
Fully furnished downtown condos like these are well suited for short-term rentals, long-term rentals, or personal use making these condo purchase a fun investment!
HOA Information:
Monthly HOA Dues
Units B, C, and D: $225/month
HOA Dues Cover:
-Property taxes
-Building insurance
-HOA administration
-Maintenance of common areas
HOA Reserve Contribution:
$5,000 to the HOA reserve fund.
Active
$149,500
228 Yazoo Ave APT D, Clarksdale, MS 38614
1beds
753sqft
:
Get pre-qualified$1,258/mo
Residential, Condominium
Built in 1925
-- sqft lot
$139,300 Zestimate®
$198/sqft
$225/mo HOA
What's special
- 135 days |
- 52 |
- 4 |
Zillow last checked:
Listing updated:
Listed by:
Jones Luster 662-902-7592,
Mossy Oak Properties Bottomlan 662-624-8282
Source: MLS United,MLS#: 4142264
Facts & features
Interior
Bedrooms & bathrooms
- Bedrooms: 1
- Bathrooms: 1
- Full bathrooms: 1
Heating
- Central
Cooling
- Ceiling Fan(s), Central Air
Appliances
- Included: Dishwasher, Microwave, Refrigerator, Stainless Steel Appliance(s), Washer/Dryer Stacked, Water Heater
- Laundry: In Unit, Laundry Closet
Features
- Ceiling Fan(s), Eat-in Kitchen, High Ceilings, High Speed Internet, Kitchen Island, Open Floorplan, Recessed Lighting, See Remarks
- Flooring: Carpet, Tile
- Doors: Dead Bolt Lock(s), Security
- Windows: Window Treatments
- Has fireplace: No
Interior area
- Total structure area: 753
- Total interior livable area: 753.61 sqft
Video & virtual tour
Property
Parking
- Parking features: Lighted, Parking Lot
Features
- Levels: One
- Stories: 1
- Exterior features: Lighting, Private Entrance
- Fencing: None
- Has view: Yes
Lot
- Size: 4,356 Square Feet
- Features: City Lot, Views
Details
- Parcel number: 39123035000k0001401
Construction
Type & style
- Home type: Condo
- Architectural style: Other
- Property subtype: Residential, Condominium
Materials
- Brick, Concrete
- Foundation: Slab
- Roof: Flat
Condition
- Move In Ready
- New construction: No
- Year built: 1925
Utilities & green energy
- Sewer: Public Sewer
- Water: Public
- Utilities for property: Electricity Connected, Natural Gas Connected, Sewer Connected, Water Connected
Community & HOA
Community
- Features: Curbs, Near Entertainment, Park, Restaurant, Sidewalks, Street Lights
- Security: Fire Alarm, Security System, Smoke Detector(s)
- Subdivision: Metes And Bounds
HOA
- Has HOA: Yes
- Services included: Insurance, Maintenance Grounds, Management, Taxes
- HOA fee: $225 monthly
Location
- Region: Clarksdale
Financial & listing details
- Price per square foot: $198/sqft
- Date on market: 3/13/2026
- Electric utility on property: Yes
Jones Luster
Jones Luster
(662) 902-7592
By pressing Contact Agent, you agree that the real estate professional identified above may call/text you about your search, which may involve use of automated means and pre-recorded/artificial voices. You don't need to consent as a condition of buying any property, goods, or services. Message/data rates may apply. You also agree to our Terms of Use. Zillow does not endorse any real estate professionals. We may share information about your recent and future site activity with your agent to help them understand what you're looking for in a home.
Estimated market value
$139,300
$132,000 - $146,000
$1,003/mo
Price history
| Date | Event | Price |
|---|---|---|
| 3/13/2026 | Listed for sale | $149,500$198/sqft |
Source: MLS United #4142264 Report a problem | ||
Public tax history
Tax history is unavailable.
Monthly payment
Est. payment
Payment breakdown
Explore the cost of this home by adjusting the details. Changes won't be saved.Climate risks
Neighborhood: 38614
Nearby schools
GreatSchools rating
- 4/10Oakhurst Middle SchoolGrades: 5-6Distance: 0.3 mi
- 5/10Jerome W Stamply Elementary SchoolGrades: 9Distance: 0.8 mi
- 5/10Clarksdale High SchoolGrades: 10-12Distance: 1 mi
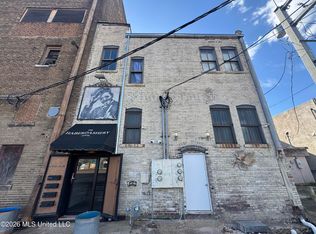
- $195,0002 bd2 ba1.4k sqft228 Yazoo Ave #A, Clarksdale, MS 38614For Sale
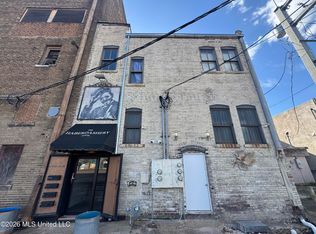
- $149,5001 bd1 ba704 sqft228 Yazoo Ave #B, Clarksdale, MS 38614For Sale
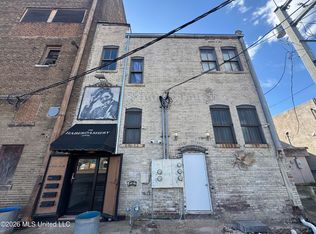
- $149,5001 bd1 ba704 sqft228 Yazoo Ave #C, Clarksdale, MS 38614For Sale
- $51,392-- bd-- ba7.5k sqft224 Yazoo Ave, Clarksdale, MS 38614Off Market
- $161,500-- bd-- ba-- sqft231 Yazoo Ave, Clarksdale, MS 38614Off Market
- $311,700-- bd-- ba-- sqft218 E 2nd St, Clarksdale, MS 38614Off Market
- $230,490-- bd-- ba9.1k sqft222 E 2nd St, Clarksdale, MS 38614Off Market
- $172,500-- bd-- ba940 sqft207 Yazoo Ave, Clarksdale, MS 38614Off Market
