Penthouse Loft at The Haberdashery Condos | Unit A | Downtown Clarksdale
Turn-key, fully furnished penthouse loft located above the historic Shankerman's building in the heart of downtown Clarksdale.
Located within walking distance of the blues scene, these upstairs condos blend historic character with modern comfort.
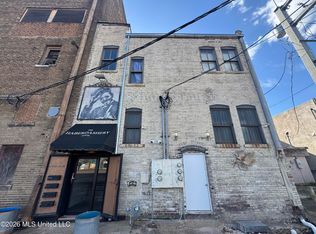
The building entrance is located on Issaquena Avenue, just one street over from Yazoo Avenue. Residents enter through a secure electronic key code and each individual condo has its own private key code access as well. A private stairwell with exposed brick and industrial-style railings leads to the upstairs units.
All condos are fully furnished, move-in ready, and turn-key, making them ideal for a permanent residence, a weekend getaway, or an amazing investment opportunity.
Unit A - Penthouse Loft
Unit A offers 2 bedrooms and 2 baths with approximately 1,429 square feet of spacious loft-style living that serves as the penthouse unit of the building.
Hardwood floors, exposed brick walls, and exposed wood ceiling beams create a warm loft atmosphere throughout the condo. An open layout flows from the living room to kitchen with decorative lighting and can lights that add modern style.
The living room features a gas fireplace with a wood beam mantle and large windows that bring in natural light and open to the sounds of downtown Clarksdale.
Kitchen Features:
-Kitchen Island overlooking den and fireplace
-Concrete countertops
-Decorative brick and tile backsplash
-Wet Bar w separate copper sink
-Kenmore Pro stainless steel appliances that include: built in double oven, gas cook top built in to kitchen island, refrigerator, microwave, and dishwasher
Bedrooms & Bathrooms:
Primary Bedroom
-King-size layout
-Exposed brick walls
-Copper soaking tub
-Copper vessel sink
-Large walk-in closet
-Glass transoms over master bedroom and bathroom
Second Bedroom and Bathroom
-Exposed brick walls
-Walk-in shower
-Copper sink
-Ample closet space
Additional features include a stackable laundry closet and generous storage.
Investment & Rental Potential
Downtown Clarksdale continues to attract visitors year-round for its blues heritage, festivals, and Delta culture. Fully furnished downtown properties like these are well suited for short-term rentals, long-term rentals, personal use, or a combination of all three.
HOA Information:
The Haberdashery Condos are part of a homeowner's association that maintains the building and common areas.
Monthly HOA Dues:
Unit A: $250/month
HOA Dues Cover:
-Property taxes
-Building insurance
-HOA administration
-Maintenance of common areas
HOA Reserve Contribution:
Each sale contributes $5,000 to the HOA reserve fund.
Active
$195,000
228 Yazoo Ave #A, Clarksdale, MS 38614
2beds
1,429sqft
:
Get pre-qualified$1,558/mo
Residential, Condominium
Built in 1925
-- sqft lot
$181,400 Zestimate®
$136/sqft
$250/mo HOA
What's special
Warm loft atmosphereHardwood floorsExposed brick wallsAmple closet spaceExposed wood ceiling beamsGenerous storageStackable laundry closet
- 138 days |
- 159 |
- 13 |
Zillow last checked:
Listing updated:
Listed by:
Jones Luster 662-902-7592,
Mossy Oak Properties Bottomlan 662-624-8282
Source: MLS United,MLS#: 4142261
Facts & features
Interior
Bedrooms & bathrooms
- Bedrooms: 2
- Bathrooms: 2
- Full bathrooms: 2
Heating
- Central
Cooling
- Ceiling Fan(s), Central Air
Appliances
- Included: Cooktop, Dishwasher, Disposal, Double Oven, Microwave, Refrigerator, Stainless Steel Appliance(s), Washer/Dryer Stacked, Water Heater
- Laundry: In Unit, Laundry Closet
Features
- Beamed Ceilings, Ceiling Fan(s), Eat-in Kitchen, High Ceilings, High Speed Internet, Kitchen Island, Natural Woodwork, Open Floorplan, Recessed Lighting, Soaking Tub, Track Lighting, Walk-In Closet(s), Wet Bar
- Flooring: Carpet, Hardwood, Tile
- Doors: Dead Bolt Lock(s)
- Windows: Screens
- Has fireplace: Yes
- Fireplace features: Gas Log, Living Room
Interior area
- Total structure area: 1,429
- Total interior livable area: 1,429 sqft
Video & virtual tour
Property
Parking
- Parking features: Parking Lot
Features
- Levels: One
- Stories: 1
- Exterior features: Lighting, Private Entrance
- Fencing: None
- Has view: Yes
Lot
- Size: 4,356 Square Feet
- Features: City Lot, Views
Details
- Parcel number: 39123035000k0001401
Construction
Type & style
- Home type: Condo
- Architectural style: Other,See Remarks
- Property subtype: Residential, Condominium
Materials
- Brick, Concrete
- Foundation: Slab
- Roof: Flat
Condition
- Move In Ready
- New construction: No
- Year built: 1925
Utilities & green energy
- Sewer: Public Sewer
- Water: Public
- Utilities for property: Natural Gas Connected, Sewer Connected, Water Connected
Community & HOA
Community
- Features: Near Entertainment, Restaurant, Sidewalks, Street Lights
- Security: Fire Alarm, Security System
- Subdivision: Metes And Bounds
HOA
- Has HOA: Yes
- Services included: Insurance, Maintenance Grounds, Management, Taxes
- HOA fee: $250 monthly
Location
- Region: Clarksdale
Financial & listing details
- Price per square foot: $136/sqft
- Date on market: 3/13/2026
Jones Luster
Jones Luster
(662) 902-7592
By pressing Contact Agent, you agree that the real estate professional identified above may call/text you about your search, which may involve use of automated means and pre-recorded/artificial voices. You don't need to consent as a condition of buying any property, goods, or services. Message/data rates may apply. You also agree to our Terms of Use. Zillow does not endorse any real estate professionals. We may share information about your recent and future site activity with your agent to help them understand what you're looking for in a home.
Estimated market value
$181,400
$172,000 - $190,000
$1,654/mo
Price history
| Date | Event | Price |
|---|---|---|
| 3/13/2026 | Listed for sale | $195,000$136/sqft |
Source: MLS United #4142261 Report a problem | ||
Public tax history
Tax history is unavailable.
Monthly payment
Est. payment
Payment breakdown
Explore the cost of this home by adjusting the details. Changes won't be saved.Climate risks
Neighborhood: 38614
Nearby schools
GreatSchools rating
- 4/10Oakhurst Middle SchoolGrades: 5-6Distance: 0.3 mi
- 5/10Jerome W Stamply Elementary SchoolGrades: 9Distance: 0.8 mi
- 5/10Clarksdale High SchoolGrades: 10-12Distance: 1 mi
- $149,5001 bd1 ba704 sqft228 Yazoo Ave #B, Clarksdale, MS 38614For Sale
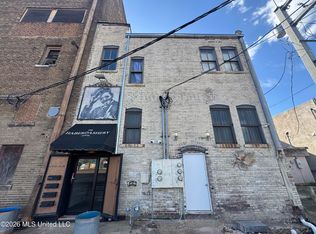
- $149,5001 bd1 ba753 sqft228 Yazoo Ave APT D, Clarksdale, MS 38614For Sale
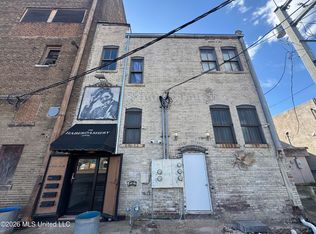
- $149,5001 bd1 ba704 sqft228 Yazoo Ave #C, Clarksdale, MS 38614For Sale
- $51,392-- bd-- ba7.5k sqft224 Yazoo Ave, Clarksdale, MS 38614Off Market
- $161,100-- bd-- ba-- sqft231 Yazoo Ave, Clarksdale, MS 38614Off Market
- $314,600-- bd-- ba-- sqft218 E 2nd St, Clarksdale, MS 38614Off Market
- $255,000-- bd-- ba9.1k sqft222 E 2nd St, Clarksdale, MS 38614Off Market
- $166,000-- bd-- ba940 sqft207 Yazoo Ave, Clarksdale, MS 38614Off Market
Similar homes
- $160,0003 bd2 ba1.7k sqft102 Elm Ave, Clarksdale, MS 38614For Sale
 MLS ID #4152845, Anthony Steen, Tom Smith Land & Homes. MLS United
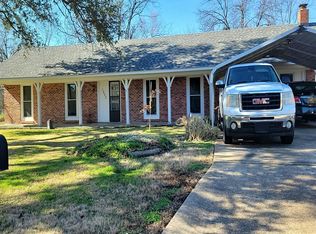
 - $--4 bd-- ba1.7k sqft1203 Miller Dr, Clarksdale, MS 38614Auction
 Auction.com 2
 - $149,5001 bd1 ba753 sqft228 Yazoo Ave APT D, Clarksdale, MS 38614For SaleMLS ID #4142264, Jones Luster, Mossy Oak Properties Bottomlan. MLS United
- $155,0003 bd2 ba1.9k sqft317 Court St, Clarksdale, MS 38614For Sale
 MLS ID #4152703, Jones Luster, Mossy Oak Properties Bottomlan. MLS United
 - $165,0003 bd2 ba2k sqft359 Florence Ave, Clarksdale, MS 38614For SaleMLS ID #4145261, Mina N Newsome, Kaizen Realty. MLS United
- $175,0003 bd3 ba2k sqft748 Cherry St, Clarksdale, MS 38614For SaleMLS ID #4145802, Anthony Steen, Tom Smith Land & Homes. MLS United
- $150,0004 bd3 ba2k sqft508 W 2nd St, Tutwiler, MS 38614For SaleMLS ID #4145549, Jones Luster, Mossy Oak Properties Bottomlan. MLS United
- $165,0002 bd2 ba1.9k sqft10644 Highway 322 Bellview Rd, Clarksdale, MS 38614For SaleMLS ID #167946, Pamela Redmond Butler, P.A.M. Realty, LLC. NCMBR
- $172,0004 bd2 ba2k sqft160 N Park St, Lyon, MS 38645For SaleMLS ID #4139165, Jones Luster, Mossy Oak Properties Bottomlan. MLS United
- $179,0003 bd2 ba2.1k sqft133 Lake St, Alligator, MS 38720For SaleMLS ID #4148731, Jones Luster, Mossy Oak Properties Bottomlan. MLS United
- $290,0004 bd2 ba2k sqft1160 Haney Rd, Tutwiler, MS 38963For SaleMLS ID #4149357, Anthony Steen, Tom Smith Land & Homes. MLS United
- $124,9003 bd1 ba1.5k sqft541 Pecan St, Marks, MS 38646For SaleMLS ID #4146955, Lajarva A Echols, Crye-Leike Hernando. MLS United
