Living large in this gorgeous home boasting over 5,468 square feet of living space, 4,270 square feet of which is finished. Enter from the welcoming front porch into the two-story foyer with dual staircases, where you'll find the main floor office and additional library, perfect for multiple careers working from home or remote learning. The gourmet kitchen features high-end appliances, an oversized island, abundant cabinetry, and Corian counter space. The kitchen opens to a large, bright eating area and main floor living room where you'll likely spend much of your time connecting with each other and with nature. A formal dining room adjoining the kitchen via a butler area rounds out this naturally flowing main floor. Choose your staircase to the second floor where you'll find 4 bedrooms, highlighted by 2 ensuites and a Jack & Jill bathroom. The primary bedroom includes two large walk-in closets and a bonus room, adding additional space ideal for relaxing, studying, or hobbies. Adjacent to the bedrooms is a spacious family room perfect for winding down after a long day. This home had the pick of the lots when it was built, offering fabulous natural views from all rear-facing windows, french doors to the back, or outside from the large brick paver patio area with built-in seating, a grill, a fire pit, and a fully metal-fenced backyard that encloses and captures the lush landscape. An attached three-car garage with tandem parking connects to the house through a large mud/laundry room with additional built-in storage to organize your comings and goings. The full basement features high ceilings and a roughed-in bathroom, providing ample opportunity to expand your living space or continue using it as the large storage / recreation room that it currently is. Additional amenities include central vacuum and a chairlift. A must see home and setting!
Closed
$600,000
2280 Clearbrook Ct, Wauconda, IL 60084
4beds
4,270sqft
Single Family Residence
Built in 2005
1.2 Acres Lot
$733,500 Zestimate®
$141/sqft
$4,953 Estimated rent
Home value
$733,500
$697,000 - $778,000
$4,953/mo
Zestimate® history
Owner options
List your home for rent
$4,953/mo
Rent Zestimate®
Find your next renter with Zillow Rental Manager. Plus, with online applications, you can quickly screen prospective tenants – for free.
$4,953/mo
Rent Zestimate®
Refinance and save
$4,189/mo
Est. payment
Refinancing to a lower rate could help reduce your monthly payments and save thousands over the life of the loan.
$4,189/mo
Est. payment
Explore your selling options
Work with a Zillow partner agent
Leverage their expertise and Zillow's premium Showcase listings to get your home seen by more buyers.
Get startedList with your own agent
Get your home in front of millions of buyers by listing it on Zillow.
Learn how to do itSell it yourself
Take full control of how buyers see your home on Zillow by listing For Sale by Owner (FSBO).
List your homeWhat's special
Zillow last checked:
Listing updated:
Listed by:
Michael Heagney 847-234-2500,
Berkshire Hathaway HomeServices Chicago
Bought with:
Christie Sommers, E-PRO,PSA
Jameson Sotheby's International Realty
Source: MRED as distributed by MLS GRID,MLS#: 12064401
Facts & features
Interior
Bedrooms & bathrooms
- Bedrooms: 4
- Bathrooms: 4
- Full bathrooms: 3
- 1/2 bathrooms: 1
Rooms
- Room types: Office, Library, Tandem Room, Foyer, Walk In Closet, Loft
Primary bedroom
- Features: Flooring (Carpet), Window Treatments (All), Bathroom (Full, Double Sink, Tub & Separate Shwr, Whirlpool & Sep Shwr, Whirlpool)
- Level: Second
- Area: 304 Square Feet
- Dimensions: 19X16
Bedroom 2
- Features: Flooring (Carpet), Window Treatments (All)
- Level: Second
- Area: 169 Square Feet
- Dimensions: 13X13
Bedroom 3
- Features: Flooring (Carpet), Window Treatments (All)
- Level: Second
- Area: 168 Square Feet
- Dimensions: 14X12
Bedroom 4
- Features: Flooring (Carpet), Window Treatments (All)
- Level: Second
- Area: 121 Square Feet
- Dimensions: 11X11
Dining room
- Features: Flooring (Hardwood), Window Treatments (All)
- Level: Main
- Area: 210 Square Feet
- Dimensions: 15X14
Family room
- Features: Flooring (Hardwood), Window Treatments (All)
- Level: Second
- Area: 336 Square Feet
- Dimensions: 21X16
Foyer
- Features: Flooring (Ceramic Tile), Window Treatments (All)
- Level: Main
- Area: 105 Square Feet
- Dimensions: 15X7
Kitchen
- Features: Kitchen (Island, Pantry-Butler, Breakfast Room), Flooring (Hardwood), Window Treatments (All)
- Level: Main
- Area: 425 Square Feet
- Dimensions: 25X17
Laundry
- Features: Flooring (Vinyl)
- Level: Main
- Area: 108 Square Feet
- Dimensions: 12X9
Library
- Features: Flooring (Hardwood), Window Treatments (All)
- Level: Main
- Area: 182 Square Feet
- Dimensions: 14X13
Living room
- Features: Flooring (Hardwood), Window Treatments (All)
- Level: Main
- Area: 320 Square Feet
- Dimensions: 20X16
Loft
- Features: Flooring (Hardwood), Window Treatments (All)
- Level: Second
- Area: 150 Square Feet
- Dimensions: 15X10
Office
- Features: Flooring (Carpet), Window Treatments (All)
- Level: Main
- Area: 140 Square Feet
- Dimensions: 14X10
Other
- Features: Flooring (Carpet), Window Treatments (All)
- Level: Second
- Area: 165 Square Feet
- Dimensions: 15X11
Walk in closet
- Features: Flooring (Carpet), Window Treatments (All)
- Level: Second
- Area: 63 Square Feet
- Dimensions: 9X7
Heating
- Natural Gas, Forced Air
Cooling
- Central Air
Appliances
- Included: Microwave, Dishwasher, High End Refrigerator, Washer, Dryer, Stainless Steel Appliance(s), Cooktop, Oven, Range Hood
- Laundry: Main Level, Gas Dryer Hookup, Sink
Features
- Walk-In Closet(s), Coffered Ceiling(s), Open Floorplan, Separate Dining Room
- Flooring: Hardwood
- Basement: Unfinished,Full
Interior area
- Total structure area: 5,468
- Total interior livable area: 4,270 sqft
Property
Parking
- Total spaces: 3
- Parking features: Asphalt, Garage Door Opener, Tandem, On Site, Garage Owned, Attached, Garage
- Attached garage spaces: 3
- Has uncovered spaces: Yes
Accessibility
- Accessibility features: Two or More Access Exits, Stair Lift, Disability Access
Features
- Stories: 2
- Patio & porch: Patio
- Exterior features: Outdoor Grill, Fire Pit
- Fencing: Fenced
- Has view: Yes
Lot
- Size: 1.2 Acres
- Dimensions: 298 X 247 X 233 X 102 X 54
- Features: Cul-De-Sac, Forest Preserve Adjacent, Nature Preserve Adjacent, Landscaped, Backs to Open Grnd, Views, Sloped
Details
- Parcel number: 09131030190000
- Special conditions: None
Construction
Type & style
- Home type: SingleFamily
- Property subtype: Single Family Residence
Materials
- Vinyl Siding, Brick
- Foundation: Concrete Perimeter
- Roof: Asphalt
Condition
- New construction: No
- Year built: 2005
Utilities & green energy
- Sewer: Public Sewer
- Water: Public
Community & HOA
Community
- Features: Curbs, Sidewalks, Street Lights, Street Paved
HOA
- Has HOA: Yes
- Services included: None
- HOA fee: $352 annually
Location
- Region: Wauconda
Financial & listing details
- Price per square foot: $141/sqft
- Tax assessed value: $548,386
- Annual tax amount: $16,756
- Date on market: 5/28/2024
- Listing terms: Conventional
- Ownership: Fee Simple w/ HO Assn.
Price history
| Date | Event | Price |
|---|---|---|
| 8/5/2024 | Sold | $600,000-7.7%$141/sqft |
Source:  MRED as distributed by MLS GRID #12064401 Report a problem MRED as distributed by MLS GRID #12064401 Report a problem | ||
| 6/5/2024 | Contingent | $650,000$152/sqft |
Source: MRED as distributed by MLS GRID #12064401 Report a problem | ||
| 5/28/2024 | Listed for sale | $650,000+23.9%$152/sqft |
Source: MRED as distributed by MLS GRID #12064401 Report a problem | ||
| 4/4/2006 | Sold | $524,500$123/sqft |
Source: Public Record Report a problem | ||
Public tax history
| Year | Property taxes | Tax assessment |
|---|---|---|
| 2024 | $16,694 -0.4% | $195,115 +6.8% |
| 2023 | $16,761 -8.8% | $182,777 +9.4% |
| 2022 | $18,371 +4.3% | $167,073 +1.8% |
| 2021 | $17,606 +2.9% | $164,162 +11% |
| 2020 | $17,105 +3.2% | $147,845 +5.8% |
| 2019 | $16,569 -12.1% | $139,727 -13.2% |
| 2018 | $18,847 | $160,925 +1.2% |
| 2017 | $18,847 +19.1% | $159,064 +5.6% |
| 2016 | $15,818 +4.4% | $150,628 +8.9% |
| 2015 | $15,158 -4.2% | $138,280 +6.3% |
| 2014 | $15,817 +3% | $130,084 -8% |
| 2012 | $15,354 +11.4% | $141,465 -10.1% |
| 2011 | $13,782 +11.7% | $157,315 +0.9% |
| 2010 | $12,335 -0.5% | $155,958 -16.6% |
| 2009 | $12,400 -0.3% | $186,974 -2.3% |
| 2008 | $12,443 +29.2% | $191,391 +2.5% |
| 2006 | $9,627 +606.8% | $186,806 |
| 2005 | $1,362 -8.7% | -- |
| 2004 | $1,491 | -- |
Find assessor info on the county website
Neighborhood: 60084
Nearby homes
- $727,3004 bd4 ba4.2k sqft2278 Clearbrook Ct, Wauconda, IL 60084Off Market

- $698,4004 bd2 ba3.9k sqft2282 Clearbrook Ct, Wauconda, IL 60084Off Market
- $707,5006 bd5 ba4.2k sqft2284 Clearbrook Ct, Wauconda, IL 60084Sold
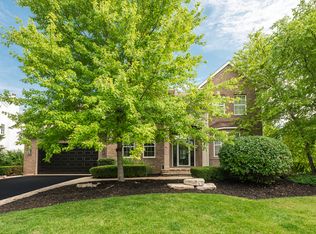
- $622,9004 bd2 ba3.2k sqft2276 Clearbrook Ct, Wauconda, IL 60084Off Market
- $3-- bd-- ba-- sqftGossell Rd, Wauconda, IL 60084Off Market
- $3-- bd-- ba-- sqftClearbrook Ct, Wauconda, IL 60084Off Market
- $721,7004 bd4 ba4.2k sqft2274 Clearbrook Ct, Wauconda, IL 60084Off Market
- $654,1005 bd4 ba5.4k sqft2270 Clearbrook Ct, Wauconda, IL 60084Off Market
Nearby schools
GreatSchools rating
- 8/10Robert Crown SchoolGrades: K-5Distance: 1.9 mi
- 6/10Wauconda Middle SchoolGrades: 6-8Distance: 2.6 mi
- 6/10Wauconda High SchoolGrades: 9-12Distance: 2.1 mi
Schools provided by the listing agent
- Elementary: Robert Crown Elementary School
- Middle: Wauconda Middle School
- High: Wauconda Comm High School
- District: 118
Source: MRED as distributed by MLS GRID. This data may not be complete. We recommend contacting the local school district to confirm school assignments for this home.
Get a cash offer in 3 minutes
Find out how much your home could sell for in as little as 3 minutes with a no-obligation cash offer.
Estimated market value
$733,500
Get a cash offer in 3 minutes
Find out how much your home could sell for in as little as 3 minutes with a no-obligation cash offer.
Estimated market value
$733,500
- Illinois
- Lake County
- Wauconda
- 60084
- 2280 Clearbrook Ct
