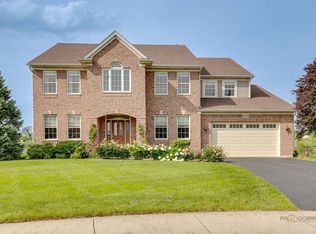
Nestled on nearly an acre of professionally landscaped grounds framed by a mature trees, this beautifully updated estate offers exceptional craftsmanship, timeless elegance, and luxurious living throughout. A dramatic two-story foyer with soaring 9-foot ceilings sets the tone for the thoughtfully designed interior, where designer lighting, refined millwork, and custom architectural details abound. The inviting living room showcases an elegant coffered ceiling, while the impressive primary suite is accented by striking wood beam ceilings, creating a warm yet sophisticated retreat. Designed for both entertaining and everyday living, the formal dining room features classic chair rail detailing, designer wallpaper, and a convenient butler's pantry leading to the stunning gourmet kitchen. Appointed with 42-inch white cabinetry with glass display accents, under-cabinet lighting, stunning countertops, a subway tile backsplash, premium stainless steel appliances, and an expansive quartz center island, the kitchen opens seamlessly to the spacious breakfast area and welcoming family room anchored by a gas-start fireplace. The second level is highlighted by an expansive primary suite complete with a private sitting area, dual walk-in closets, and a spa-inspired bath featuring a soaking tub and separate shower. A spacious bonus room with custom built-in bunk beds creates the perfect playroom or flexible gathering space. Two additional bedrooms share a Jack-and-Jill bath, while the fourth bedroom enjoys the privacy of its own en-suite bath. The finished lower level expands the home's exceptional living space with a dedicated theater room, two additional bedrooms, a full bath, and a versatile bonus room ideal for a home gym, office, or recreation area. Outdoor living is equally impressive with professionally designed landscaping surrounding the .84-acre homesite. Enjoy evenings on the expansive paver patio featuring a built-in fire pit and seating walls-an idyllic setting for entertaining or peaceful relaxation. Completing this exceptional offering is an oversized tandem three-car garage with abundant space for vehicles, storage, and recreational equipment. With 5,888 sq. ft. of finished space (4278 above grade & 1610 in the finished basement), this is one to see! Make this stunning Wauconda home yours today! Floor Plan available in additional documents. Wood fences are permitted in this community!
Closed
Zillow last checked:
Listing updated:
Bought with:
Barb Noote
Compass
Source: MRED as distributed by MLS GRID,MLS#: 12701048
Price history
| Date | Event | Price |
|---|---|---|
| 8/21/2026 | Sold | $707,500-1%$165/sqft |
Source:  MRED as distributed by MLS GRID #12701048 Report a problem MRED as distributed by MLS GRID #12701048 Report a problem | ||
| 7/23/2026 | Contingent | $715,000$167/sqft |
Source: MRED as distributed by MLS GRID #12701048 Report a problem | ||
| 7/16/2026 | Listed for sale | $715,000+14.4%$167/sqft |
Source: MRED as distributed by MLS GRID #12701048 Report a problem | ||
| 11/25/2024 | Sold | $625,000$146/sqft |
Source: MRED as distributed by MLS GRID #12178290 Report a problem | ||
| 10/22/2024 | Contingent | $625,000$146/sqft |
Source: MRED as distributed by MLS GRID #12178290 Report a problem | ||
| 10/17/2024 | Price change | $625,000-3.8%$146/sqft |
Source: MRED as distributed by MLS GRID #12178290 Report a problem | ||
| 10/3/2024 | Listed for sale | $650,000+52.9%$152/sqft |
Source: MRED as distributed by MLS GRID #12178290 Report a problem | ||
| 1/12/2017 | Sold | $425,000-9.1%$99/sqft |
Source: Public Record Report a problem | ||
| 11/1/2016 | Pending sale | $467,800$109/sqft |
Source: Mary Anne Thomas #09133211 Report a problem | ||
| 7/11/2016 | Listed for sale | $467,800-2.5%$109/sqft |
Source: Mary Anne Thomas #09133211 Report a problem | ||
| 3/29/2006 | Sold | $480,000$112/sqft |
Source: Public Record Report a problem | ||
Get a cash offer in 3 minutes
Find out how much your home could sell for in as little as 3 minutes with a no-obligation cash offer.
Estimated market value
$711,000
