** Seller will Pay $10,000 in Closing Costs with Preferred Lender** Exceptional Plan the Wrigley D with Guest Bed Room and Bath on the Main, Master with Large Walk in Closet and Second Floor Media Room. Luxurious space and storage for everything without sacrificing efficiency. This Home even includes a Covered Front Porch and 12x18 Rear Patio for cool outdoor evenings. Large Open Gourmet Kitchen and Over-sized Island overlook the family room for ideal entertaining and guest circulation. Luxury Vinyl Plank Flooring, 42'' Cabinets, Granite, Stainless Steel Appliances, all complete the oasis for the senses. Trust Real Estate Group will be the broker on the Sellers side. Broker For Trust Real Estate Group has a personal interest in the sale of this home.
Sold for $531,549
$531,549
2280 Firelight Way #2, Ooltewah, TN 37363
4beds
2,922sqft
Single Family Residence
Built in 2023
7,405 Square Feet Lot
$516,800 Zestimate®
$182/sqft
$3,140 Estimated rent
Home value
$516,800
$486,000 - $553,000
$3,140/mo
Zestimate® history
Owner options
List your home for rent
$3,140/mo
Rent Zestimate®
Find your next renter with Zillow Rental Manager. Plus, with online applications, you can quickly screen prospective tenants – for free.
$3,140/mo
Rent Zestimate®
Refinance and save
$4,094/mo
Est. payment
Refinancing to a lower rate could help reduce your monthly payments and save thousands over the life of the loan.
$4,094/mo
Est. payment
Explore your selling options
Work with a Zillow partner agent
Leverage their expertise and Zillow's premium Showcase listings to get your home seen by more buyers.
Get startedList with your own agent
Get your home in front of millions of buyers by listing it on Zillow.
Learn how to do itSell it yourself
Take full control of how buyers see your home on Zillow by listing For Sale by Owner (FSBO).
List your homeWhat's special
Zillow last checked:
Listing updated:
Listed by:
Bert Bearden 770-789-1646,
Trust Real Estate Group, LLC,
Matt C McClain 423-664-3166,
Trust Real Estate Group, LLC
Bought with:
Matt C McClain, 332092
Trust Real Estate Group, LLC
Source: Greater Chattanooga Realtors,MLS#: 1375231
Facts & features
Interior
Bedrooms & bathrooms
- Bedrooms: 4
- Bathrooms: 3
- Full bathrooms: 3
Primary bedroom
- Level: Second
Bedroom
- Level: Second
Bedroom
- Level: Second
Bedroom
- Level: First
Bathroom
- Description: Full Bathroom
- Level: First
Bathroom
- Description: Full Bathroom
- Level: Second
Bathroom
- Description: Full Bathroom
- Level: Second
Dining room
- Level: First
Family room
- Level: First
Laundry
- Level: Second
Loft
- Level: Second
Media room
- Level: Second
Other
- Description: Foyer: Level: First
Heating
- Central, Ceiling, Natural Gas
Cooling
- Central Air, Electric, Multi Units
Appliances
- Included: Disposal, Dishwasher, Free-Standing Gas Range, Gas Water Heater, Microwave, Tankless Water Heater
- Laundry: Electric Dryer Hookup, Gas Dryer Hookup, Laundry Room, Washer Hookup
Features
- Entrance Foyer, Eat-in Kitchen, Granite Counters, High Ceilings, Open Floorplan, Pantry, Sound System, Walk-In Closet(s), Double Shower, Separate Shower, Tub/shower Combo, Separate Dining Room
- Flooring: Carpet, Other, Tile
- Windows: ENERGY STAR Qualified Windows, Insulated Windows, Low-Emissivity Windows, Vinyl Frames
- Basement: None
- Number of fireplaces: 1
- Fireplace features: Den, Family Room, Gas Log
Interior area
- Total structure area: 2,922
- Total interior livable area: 2,922 sqft
Property
Parking
- Total spaces: 2
- Parking features: Garage Door Opener, Off Street, Garage Faces Front, Kitchen Level
- Attached garage spaces: 2
Features
- Levels: Two
- Patio & porch: Deck, Patio, Porch, Porch - Covered
- Pool features: Community
- Has view: Yes
- View description: Other
Lot
- Size: 7,405 Square Feet
- Dimensions: Irregular 60 x 125 x 119
- Features: Gentle Sloping, Level, Split Possible
Details
- Parcel number: 160j_e_010
- Special conditions: Personal Interest
Construction
Type & style
- Home type: SingleFamily
- Architectural style: Contemporary
- Property subtype: Single Family Residence
Materials
- Brick, Other, Shingle Siding, Fiber Cement
- Foundation: Concrete Perimeter, Slab
- Roof: Asphalt,Shingle
Condition
- New construction: Yes
- Year built: 2023
Details
- Builder name: Trust Homes LLC
- Warranty included: Yes
Utilities & green energy
- Water: Public
- Utilities for property: Cable Available, Electricity Available, Phone Available, Sewer Connected, Underground Utilities
Green energy
- Energy efficient items: Appliances, HVAC, Thermostat, Water Heater, Windows
Community & HOA
Community
- Features: Sidewalks, Pond
- Security: Smoke Detector(s)
- Subdivision: Reflections
HOA
- Has HOA: Yes
- HOA fee: $700 annually
Location
- Region: Ooltewah
Financial & listing details
- Price per square foot: $182/sqft
- Date on market: 6/16/2023
- Listing terms: Cash,Conventional,VA Loan
Price history
| Date | Event | Price |
|---|---|---|
| 11/17/2023 | Sold | $531,549$182/sqft |
Source: Greater Chattanooga Realtors #1375231 Report a problem | ||
| 10/26/2023 | Pending sale | $531,549$182/sqft |
Source: Greater Chattanooga Realtors #1375231 Report a problem | ||
| 8/30/2023 | Price change | $531,549+0.8%$182/sqft |
Source: Greater Chattanooga Realtors #1375231 Report a problem | ||
| 7/31/2023 | Price change | $527,549+1%$181/sqft |
Source: Greater Chattanooga Realtors #1375231 Report a problem | ||
| 6/24/2023 | Price change | $522,549+0.8%$179/sqft |
Source: Greater Chattanooga Realtors #1375231 Report a problem | ||
| 6/16/2023 | Listed for sale | $518,549$177/sqft |
Source: Greater Chattanooga Realtors #1375231 Report a problem | ||
Public tax history
Tax history is unavailable.
Neighborhood: East Brainerd
Nearby homes
- $598,4004 bd3 ba2.9k sqft2280 Firelight Way, Ooltewah, TN 37363Off Market
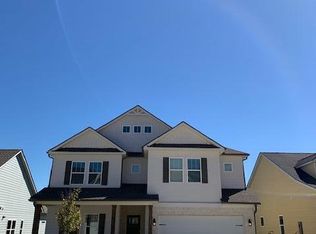
- $601,3055 bd3 ba3.4k sqft2256 Firelight Way #3, Ooltewah, TN 37363Sold
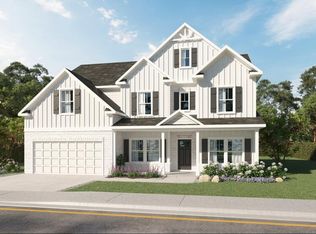
- $544,3004 bd3 ba2.6k sqft2240 Firelight Way, Ooltewah, TN 37363Off Market

- $515,0434 bd3 ba2.6k sqft2240 Firelight Way #4, Ooltewah, TN 37363Sold

- $739,0006 bd5 ba3.9k sqft2298 Firelight Way #1, Ooltewah, TN 37363Sold
- $502,5914 bd4 ba2.7k sqft2267 Firelight Way, Ooltewah, TN 37363Sold
- $324,6003 bd2 ba1.2k sqft2259 Firelight Way, Ooltewah, TN 37363Off Market
- $409,164-- bd-- ba2k sqft2275 Firelight Way, Ooltewah, TN 37363Sold
Nearby schools
GreatSchools rating
- 8/10Westview Elementary SchoolGrades: PK-5Distance: 0.7 mi
- 7/10East Hamilton Middle SchoolGrades: 6-8Distance: 2 mi
- 9/10East Hamilton SchoolGrades: 9-12Distance: 0.5 mi
Schools provided by the listing agent
- Elementary: Westview Elementary
- Middle: East Hamilton
- High: East Hamilton
Source: Greater Chattanooga Realtors. This data may not be complete. We recommend contacting the local school district to confirm school assignments for this home.
Get a cash offer in 3 minutes
Find out how much your home could sell for in as little as 3 minutes with a no-obligation cash offer.
Estimated market value
$516,800
Get a cash offer in 3 minutes
Find out how much your home could sell for in as little as 3 minutes with a no-obligation cash offer.
Estimated market value
$516,800
- Tennessee
- Hamilton County
- Chattanooga
- 37363
- East Brainerd
- 2280 Firelight Way Unit 2
