Prepare to be impressed! Designer’s showcase in a prime neighborhood meticulously upgraded for luxury & comfort. Its functional open-concept floor plan and airy great room are defined by timeless, minimalist elegance. Enjoy serene natural surroundings from three sides of the house, and sightings of owls & deer. The chef’s kitchen showcases Thassos marble and top-tier stainless steel appliances, e.g., Viking range & U-Line wine fridge. Style and sophistication are on full display - from striking custom glasswork to high-end bathroom finishes. This home is truly smart, featuring smart lighting, locks, thermostats, smoke detectors, and irrigation. The expansive primary suite includes a bath with radiant heated floors, Hansgrohe finishes, a rain-dance shower, and natural stones. Design the open-air atrium to your liking - as a serene garden, art display, or peaceful reading nook. Step onto the oversized private backyard deck with lush green canyon vistas - perfect for play, entertaining, or quiet relaxation. High-quality construction with a new energy-efficient cool roof & fire-resistant fiber-cement siding. Top-rated, highly sought-after public schools, K-12. Walk to Carlmont center, library, or hiking & biking trails of Waterdog Lake Park. Near Hwy 101, 280, 92 for easy commute.
Sold for $2,175,000
Street View
$2,175,000
2280 Hastings Dr, Belmont, CA 94002
3beds
1,690sqft
Single Family Residence
Built in 1977
4,791 Square Feet Lot
$2,276,400 Zestimate®
$1,287/sqft
$6,110 Estimated rent
Home value
$2,276,400
$2.05M - $2.53M
$6,110/mo
Zestimate® history
Owner options
List your home for rent
$6,110/mo
Rent Zestimate®
Find your next renter with Zillow Rental Manager. Plus, with online applications, you can quickly screen prospective tenants – for free.
$6,110/mo
Rent Zestimate®
Refinance and save
$13,777/mo
Est. payment
Refinancing to a lower rate could help reduce your monthly payments and save thousands over the life of the loan.
$13,777/mo
Est. payment
Explore your selling options
Work with a Zillow partner agent
Leverage their expertise and Zillow's premium Showcase listings to get your home seen by more buyers.
Get startedList with your own agent
Get your home in front of millions of buyers by listing it on Zillow.
Learn how to do itSell it yourself
Take full control of how buyers see your home on Zillow by listing For Sale by Owner (FSBO).
List your homeWhat's special
Zillow last checked:
Listing updated:
Listed by:
Soheila Bana DRE #02028239 510-779-7280,
Realty One Group Future
Bought with:
Suki Tsang, DRE #01968906
Chance Real Estate
Source: CCAR,MLS#: 41098621
Facts & features
Interior
Bedrooms & bathrooms
- Bedrooms: 3
- Bathrooms: 2
- Full bathrooms: 2
Rooms
- Room types: 3 Bedrooms, 2 Baths, Primary Bedrm Suite - 1, Main Entry
Kitchen
- Features: Stone Counters, Dishwasher, Disposal, Gas Range/Cooktop, Kitchen Island, Microwave, Oven Built-in, Range/Oven Built-in, Refrigerator, Self-Cleaning Oven, Other
Heating
- Forced Air, Natural Gas
Cooling
- Central Air
Appliances
- Included: Dishwasher, Gas Range, Microwave, Oven, Range, Refrigerator, Self Cleaning Oven, Dryer, Washer, Gas Water Heater
- Laundry: Gas Dryer Hookup, In Garage
Features
- Atrium
- Flooring: Hardwood
- Number of fireplaces: 1
- Fireplace features: Gas, Gas Starter, Living Room, Double Sided
Interior area
- Total structure area: 1,690
- Total interior livable area: 1,690 sqft
Property
Parking
- Total spaces: 2
- Parking features: Attached, Garage Door Opener
- Attached garage spaces: 2
Features
- Levels: One
- Stories: 1
- Pool features: None
- Fencing: Fenced
Lot
- Size: 4,791 Square Feet
- Features: Sloped Down, Premium Lot, Rectangular Lot, Landscape Front
Details
- Parcel number: 045482010
- Special conditions: Standard
- Other equipment: Satellite Dish
Construction
Type & style
- Home type: SingleFamily
- Architectural style: Contemporary
- Property subtype: Single Family Residence
Materials
- Other
- Roof: Other
Condition
- Existing
- New construction: No
- Year built: 1977
Utilities & green energy
- Electric: No Solar
- Utilities for property: Cable Available, Individual Electric Meter, Individual Gas Meter
Community & HOA
Community
- Subdivision: Belmont Cc
HOA
- Has HOA: No
Location
- Region: Belmont
Financial & listing details
- Price per square foot: $1,287/sqft
- Tax assessed value: $1,832,814
- Annual tax amount: $22,913
- Date on market: 5/22/2025
Price history
| Date | Event | Price |
|---|---|---|
| 6/26/2025 | Sold | $2,175,000-3.3%$1,287/sqft |
Source:  CCAR #41098621 Report a problem CCAR #41098621 Report a problem | ||
| 6/6/2025 | Pending sale | $2,249,000$1,331/sqft |
Source:  bridgeMLS/CCAR/Bay East AOR #41098621 Report a problem bridgeMLS/CCAR/Bay East AOR #41098621 Report a problem | ||
| 5/22/2025 | Listed for sale | $2,249,000+47.5%$1,331/sqft |
Source: bridgeMLS/CCAR/Bay East AOR #41098621 Report a problem | ||
| 3/30/2015 | Sold | $1,525,000+28.4%$902/sqft |
Source: Public Record Report a problem | ||
| 3/19/2015 | Pending sale | $1,188,000$703/sqft |
Source: Today Sotheby's International Realty #ML81451504 Report a problem | ||
| 2/20/2015 | Listed for sale | $1,188,000+193%$703/sqft |
Source: Today Sothebys International Realty #81451504 Report a problem | ||
| 8/5/1997 | Sold | $405,500$240/sqft |
Source: Public Record Report a problem | ||
Public tax history
| Year | Property taxes | Tax assessment |
|---|---|---|
| 2025 | $22,913 +5.2% | $1,832,814 +2% |
| 2024 | $21,781 +1.6% | $1,796,877 +2% |
| 2023 | $21,435 +1.8% | $1,761,645 +2% |
| 2022 | $21,056 +3.1% | $1,727,104 +2% |
| 2021 | $20,422 +1.9% | $1,693,240 +1% |
| 2020 | $20,045 +0.7% | $1,675,879 +2% |
| 2019 | $19,912 +2.2% | $1,643,019 +2% |
| 2018 | $19,483 +3% | $1,610,804 +2% |
| 2017 | $18,911 +2.7% | $1,579,221 +2% |
| 2016 | $18,415 +167.6% | $1,548,256 +187.6% |
| 2015 | $6,881 | $538,400 +2% |
| 2014 | $6,881 | $527,854 +0.5% |
| 2013 | -- | $525,470 +2% |
| 2012 | -- | $515,168 |
| 2011 | -- | $515,168 +2.8% |
| 2010 | -- | $501,294 -0.2% |
| 2009 | -- | $502,486 +2% |
| 2008 | -- | $492,634 +2% |
| 2007 | -- | $482,976 +2% |
| 2006 | -- | $473,506 |
| 2005 | -- | $473,506 +4% |
| 2004 | -- | $455,120 +1.9% |
| 2003 | -- | $446,780 +2% |
| 2002 | -- | $438,020 +2% |
| 2001 | -- | $429,432 +2% |
| 2000 | -- | $421,012 |
Find assessor info on the county website
Neighborhood: Western Hills
Nearby homes
- $1,975,0003 bd2 ba1.6k sqft2282 Hastings Dr, Belmont, CA 94002Off Market

- $2,188,7003 bd2 ba2.2k sqft2284 Hastings Dr, Belmont, CA 94002Off Market
- $2,062,9003 bd2 ba1.6k sqft2286 Hastings Dr, Belmont, CA 94002Off Market

- $2,136,7003 bd2 ba2.2k sqft2300 Hastings Dr, Belmont, CA 94002Off Market
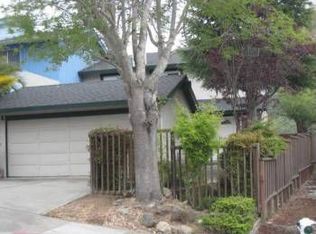
- $2,375,2003 bd3 ba2.2k sqft3 Cliffside Ct, Belmont, CA 94002Off Market
- $2,204,2004 bd3 ba2.2k sqft2302 Hastings Dr, Belmont, CA 94002Off Market
- $2,219,8003 bd2 ba2.1k sqft2301 Hastings Dr, Belmont, CA 94002Off Market
- $1,881,2003 bd2 ba1.6k sqft5 Cliffside Ct, Belmont, CA 94002Off Market
Nearby schools
GreatSchools rating
- 8/10Cipriani Elementary SchoolGrades: K-5Distance: 0.7 mi
- 10/10Ralston Intermediate SchoolGrades: 6-8Distance: 0.7 mi
- 10/10Carlmont High SchoolGrades: 9-12Distance: 0.6 mi
Schools provided by the listing agent
- District: Belmont-Redwood Shores Elementary
Source: CCAR. This data may not be complete. We recommend contacting the local school district to confirm school assignments for this home.
Get a cash offer in 3 minutes
Find out how much your home could sell for in as little as 3 minutes with a no-obligation cash offer.
Estimated market value
$2,276,400
Get a cash offer in 3 minutes
Find out how much your home could sell for in as little as 3 minutes with a no-obligation cash offer.
Estimated market value
$2,276,400
- California
- San Mateo County
- Belmont
- 94002
- Western Hills
- 2280 Hastings Dr
Nearby cities
Nearby neighborhoods
Nearby zip codes
Other Belmont Topics
