Skip main navigation
Off market
  • $2,062,900

    2286 Hastings Dr, Belmont, CA 94002

    3beds
    1,690sqft
    Single Family Residence
    Built in ----
    -- sqft lot
    $2,062,900 Zestimate®
    $1,221/sqft
    $6,119 Estimated rent

    Home value

    $2,062,900

    $1.88M - $2.25M

    $6,119/mo

    Zestimate® history
    Loading
    Loading...

    Owner options

    List your home for rent

    $6,119/mo

    Rent Zestimate®

    Find your next renter with Zillow Rental Manager. Plus, with online applications, you can quickly screen prospective tenants – for free.

    Learn more

    $6,119/mo

    Rent Zestimate®

    Refinance and save

    $12,924/mo

    Est. payment

    Refinancing to a lower rate could help reduce your monthly payments and save thousands over the life of the loan.

    See today's rates

    $12,924/mo

    Est. payment

    Explore your selling options

    Work with a Zillow partner agent

    Leverage their expertise and Zillow's premium Showcase listings to get your home seen by more buyers.

    Get started

    List with your own agent

    Get your home in front of millions of buyers by listing it on Zillow.

    Learn how to do it

    Sell it yourself

    Take full control of how buyers see your home on Zillow by listing For Sale by Owner (FSBO).

    List your home

    What's special

    Decorative fireplaceBrand-new gourmet kitchenSerene indoor patio atriumFully upgraded en-suite bathroomLarge center islandAbundant natural lightSpacious primary suite

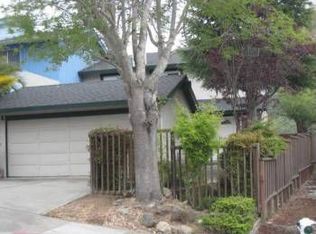
    Rare opportunity to enjoy a fully remodeled single-family home featuring spectacular, unobstructed canyon views in one of Belmont's most sought-after neighborhoods. This bright and airy residence is flooded with abundant natural light and features luxury vinyl plank flooring alongside a unique, private indoor atrium. The heart of the home is a brand-new gourmet kitchen complete with premium quartz countertops, a large center island, extensive cabinetry, and stainless-steel appliances. A spacious primary suite serves as a quiet retreat, offering a generous walk-in closet and a fully upgraded en-suite bathroom with dual sinks and a custom-tiled shower. Every inch of this property has been modernly updated, including a formal dining area, a decorative fireplace, and a large backyard deck designed for seamless outdoor entertainment. Premium Interior Features Climate Control: Central air conditioning and heating system. Flooring: Luxury vinyl plank flooring throughout. Kitchen Upgrades: Quartz countertops, expansive island, custom cabinetry. Appliances: Premium stainless-steel kitchen appliances. Laundry: Brand new, full-sized washer and dryer included. Primary Suite: Walk-in closet with a spa-like en-suite bathroom. Architecture: Decorative fireplace and a serene indoor patio atrium. Exterior & Parking Amenities Outdoor Space: Large backyard entertaining deck with panoramic canyon vistas. Landscaping: Upcoming modern landscaping with an automatic sprinkler and drip irrigation system. Garage Parking: Attached 2-car garage with an automatic opener. EV Ready: Dedicated EV charging outlet installed in the garage. Location & Neighborhood Highlights Top Schools: Walking distance to Carlmont High School. Conveniences: Steps away from shopping and dining at Carlmont Village. Community: Short walk to the Belmont Library and local neighborhood parks. Strict NO PET policy. Owner pays Gardener Tenant pays all utilities 1 year lease minimum No smoking, no pets please. Security deposit is same as 1 month's rent. Renters Insurance required for duration of tenancy with personal liability coverage of $300,000.00 All potential renters 18+ must apply and be listed on lease.

    This property is not currently displayed as for sale or rent on Zillow. This may be different from what's on other websites or public sources.
    Zillow last checked:

    Listing updated:

    Source: Zillow Rentals

    Facts & features

    Interior

    Bedrooms & bathrooms
    • Bedrooms: 3
    • Bathrooms: 2
    • Full bathrooms: 2
    Heating
    • Forced Air
    Cooling
    • Air Conditioner, Central Air
    Appliances
    • Included: Dishwasher, Dryer, Freezer, Microwave, Oven, Refrigerator, Washer
    • Laundry: In Unit
    Features
    • View, Walk In Closet
    • Flooring: Hardwood, Linoleum/Vinyl, Tile
    Interior area
    • Total interior livable area: 1,690 sqft

    Property

    Parking
    • Parking features: Attached, Garage
    • Has attached garage: Yes
    • Details: Contact manager
    Features
    • Exterior features: Electric Vehicle Charging Station, Heating system: Forced Air, New Stainless Steel Appliances, No Utilities included in rent, Quartz Countertops, Remodeled Kitchen and Baths, View Type: Panoramic View, Walk In Closet
    Details
    • Parcel number: 045482040

    Construction

    Type & style
    • Home type: SingleFamily
    • Property subtype: Single Family Residence

    Community & HOA

    Community
    • Deposit fee: $6,500
    • Application fee: $40
    Location
    • Region: Belmont

    Financial & listing details

    • Price per square foot: $1,221/sqft
    • Tax assessed value: $1,348,437
    • Annual tax amount: $18,198
    • Date on market: 6/15/2026
    • Date available: 06/12/2026
    • Lease term: 1 Year

    Price history

    DateEventPrice
    8/15/2022Listing removed--
    Source: Zillow Rental Manager Report a problem
    7/31/2022Listed for rent$5,200+5.1%$3/sqft
    Source: Zillow Rental Manager Report a problem
    7/12/2020Listing removed$4,950$3/sqft
    Source: Zillow Rental Manager Report a problem
    7/11/2020Listed for rent$4,950$3/sqft
    Source: Zillow Rental Manager Report a problem
    1/15/2020Listing removed$4,950$3/sqft
    Source: Zillow Rental Manager Report a problem
    1/2/2020Listed for rent$4,950+13.8%$3/sqft
    Source: Zillow Rental Manager Report a problem
    10/3/2015Listing removed$4,350$3/sqft
    Source: Gibson Portfolio Management Report a problem
    9/24/2015Listed for rent$4,350$3/sqft
    Source: Gibson Portfolio Management Report a problem

    Public tax history

    YearProperty taxesTax assessment
    2025$18,198 +6.5%$1,348,437 +2%
    2024$17,086 +4.1%$1,321,998 +2%
    2023$16,411 +2.8%$1,296,078 +2%
    2022$15,966 +0.1%$1,270,665 +2%
    2021$15,957 +7.4%$1,245,751 +1%
    2020$14,856 +0.7%$1,232,979 +2%
    2019$14,754 +2.5%$1,208,804 +2%
    2018$14,399 +1.5%$1,185,103 +2%
    2017$14,190 +0.6%$1,161,867 +2%
    2016$14,106 +0.9%$1,139,086 +1.5%
    2015$13,974 +4.2%$1,121,977 +2%
    2014$13,413 $1,100,000 +576.4%
    2013-- $162,630 +2%
    2012-- $159,443
    2011-- $159,443 +2.8%
    2010-- $155,151 -0.2%
    2009-- $155,521 +2%
    2008-- $152,473 +2%
    2007-- $149,484 +2%
    2006-- $146,554
    2005-- $146,554 +4%
    2004-- $140,865 +1.9%
    2003-- $138,285 +2%
    2002-- $135,575 +2%
    2001-- $132,918 +2%
    2000-- $130,312
    Find assessor info on the county website

    Neighborhood: Western Hills

    Nearby schools

    GreatSchools rating
    Get a cash offer in 3 minutes
    Find out how much your home could sell for in as little as 3 minutes with a no-obligation cash offer.
    Estimated market value
    $2,062,900
    Get a cash offer in 3 minutes
    Find out how much your home could sell for in as little as 3 minutes with a no-obligation cash offer.
    Estimated market value
    $2,062,900