Welcome to your private paradise located on Mermaid Point NE, a secluded street within the highly desirable waterfront neighborhood of Venetian Isles. The home was completely renovated in 2017/2018 with attention to every detail. It features a split-bedroom floor plan with 2,229 sq. ft. of living space, including 3 bedrooms, 2 ½ bathrooms, and an all-purpose utility room. The heart of the home is the Chef’s kitchen, featuring Viking appliances including a double French door wall oven, warming drawer, French door refrigerator, gas cooktop and hood, dishwasher, and microwave. The oversized full-slab island hosts the cooktop, microwave, seating, and plenty of countertop space. The kitchen also offers abundant storage, including three double pantries with custom rollout trays. A triple impact sliding glass window highlights the water views from every angle. The living space includes a formal sitting area, dining room, and a family room with a gas fireplace and a triple impact sliding glass door to capture sweeping bay views. The Owner’s suite features a large picture window overlooking the water, crown molding, custom window treatments, and an expanded spa-like bathroom with a large walk-in shower, slipper tub, private water closet, and double sinks. The enlarged walk-in closet includes custom cabinetry and a back door for easy access to the laundry room. The east side of the home offers two guest bedrooms, a guest bathroom, and a hall closet. The backyard has also undergone a complete transformation, creating a tropical oasis highlighted by open water views. It features a custom heated saltwater swimming pool with LED lighting, a swim shelf with bubblers and umbrella holder. A large travertine deck surrounds the pool. An additional outdoor entertaining area includes a large dock (20x12) with a walkway (4x30) leading to your boat lift. The dock features built-in benches, railings, a fish-cleaning table, lighting, power, and water. A large screened in patio (32x18) completes the entertaining area of the backyard. Additional improvements include: a raised seawall with oversized cap, aluminum black fencing, landscape lighting, and mature tropical landscaping. House systems have also been upgraded and added, including: a Generac whole-house generator, Carrier A/C system, impact windows, French doors, sliding glass door, and front door, Halo water system, Honeywell alarm system, upgraded electric panel, Rheem gas water heater, new hot and cold water plumbing lines, Turner Pest Control monitoring system, seamless gutters, sprinkler system, exterior lighting, and a stamped concrete driveway and walkway. You can also grab your kayak or paddleboard for a short trip to Weedon Island. The location allows for easy access to Downtown St. Petersburg, the beaches, and Tampa International Airport, which is just a short drive away.
Sold for $1,612,500
$1,612,500
2280 MERMAID POINT NE, ST PETERSBURG, FL 33703
3beds
2,229sqft
Single Family Residence
Built in 1973
0.26 Acres Lot
$1,600,900 Zestimate®
$723/sqft
$6,922 Estimated rent
Home value
$1,600,900
$1.46M - $1.76M
$6,922/mo
Zestimate® history
Owner options
List your home for rent
$6,922/mo
Rent Zestimate®
Find your next renter with Zillow Rental Manager. Plus, with online applications, you can quickly screen prospective tenants – for free.
$6,922/mo
Rent Zestimate®
Refinance and save
$11,267/mo
Est. payment
Refinancing to a lower rate could help reduce your monthly payments and save thousands over the life of the loan.
$11,267/mo
Est. payment
Explore your selling options
Work with a Zillow partner agent
Leverage their expertise and Zillow's premium Showcase listings to get your home seen by more buyers.
Get startedList with your own agent
Get your home in front of millions of buyers by listing it on Zillow.
Learn how to do itSell it yourself
Take full control of how buyers see your home on Zillow by listing For Sale by Owner (FSBO).
List your homeWhat's special
Large dockGas fireplaceBoat liftOversized full-slab islandRaised seawallExpanded spa-like bathroomWater views
Zillow last checked:
Listing updated:
Listed by:
Lauren Simkin 305-798-1148,
NORTHSTAR REALTY 727-528-7653,
Christopher Hays 727-425-0865,
NORTHSTAR REALTY
Bought with:
Cheryl Riley, 3348785
PREMIER SOTHEBYS INTL REALTY
Source: Stellar MLS,MLS#: TB8431519 Originating MLS: Suncoast Tampa
Originating MLS: Suncoast Tampa
Facts & features
Interior
Bedrooms & bathrooms
- Bedrooms: 3
- Bathrooms: 3
- Full bathrooms: 2
- 1/2 bathrooms: 1
Rooms
- Room types: Utility Room
Primary bedroom
- Description: Room5
- Features: Walk-In Closet(s)
- Level: First
- Area: 216 Square Feet
- Dimensions: 12x18
Bedroom 2
- Description: Room7
- Features: Built-in Closet
- Level: First
- Area: 150.8 Square Feet
- Dimensions: 11.6x13
Bedroom 3
- Description: Room8
- Features: Built-in Closet
- Level: First
- Area: 157.76 Square Feet
- Dimensions: 11.6x13.6
Primary bathroom
- Description: Room6
- Features: Dual Sinks, Tub with Separate Shower Stall
- Level: First
- Area: 146 Square Feet
- Dimensions: 10x14.6
Dining room
- Description: Room2
- Level: First
- Area: 170 Square Feet
- Dimensions: 10x17
Kitchen
- Description: Room1
- Features: Kitchen Island, Pantry
- Level: First
- Area: 304 Square Feet
- Dimensions: 16x19
Living room
- Description: Room3
- Level: First
- Area: 200 Square Feet
- Dimensions: 10x20
Heating
- Heat Pump
Cooling
- Central Air, Humidity Control
Appliances
- Included: Oven, Cooktop, Dishwasher, Disposal, Gas Water Heater, Microwave, Range, Range Hood, Refrigerator, Water Filtration System
- Laundry: Inside
Features
- Built-in Features, Crown Molding, Pest Guard System, Primary Bedroom Main Floor, Solid Surface Counters, Split Bedroom, Thermostat
- Flooring: Porcelain Tile
- Doors: Sliding Doors
- Windows: Drapes, Rods, Window Treatments
- Has fireplace: Yes
- Fireplace features: Family Room, Gas
Interior area
- Total structure area: 3,304
- Total interior livable area: 2,229 sqft
Property
Parking
- Total spaces: 2
- Parking features: Driveway, Garage Door Opener
- Attached garage spaces: 2
- Has uncovered spaces: Yes
Features
- Levels: One
- Stories: 1
- Patio & porch: Covered, Enclosed, Porch, Rear Porch, Screened
- Exterior features: Courtyard, Irrigation System, Private Mailbox, Rain Gutters, Sprinkler Metered
- Has private pool: Yes
- Pool features: Chlorine Free, Fiber Optic Lighting, Heated, In Ground, Pool Sweep, Salt Water, Tile
- Fencing: Fenced,Other
- Has view: Yes
- View description: Water, Bay/Harbor - Full, Canal
- Has water view: Yes
- Water view: Water,Bay/Harbor - Full,Canal
- Waterfront features: Canal - Saltwater, Bay/Harbor Access, Saltwater Canal Access, Gulf/Ocean Access, Lift, Sailboat Water, Seawall
- Body of water: TAMPA BAY
Lot
- Size: 0.26 Acres
- Dimensions: 92 x 131
- Features: Cul-De-Sac, Flood Insurance Required, FloodZone, City Lot, Landscaped, Street Dead-End
- Residential vegetation: Mature Landscaping
Details
- Parcel number: 343017938850140140
- Special conditions: None
Construction
Type & style
- Home type: SingleFamily
- Property subtype: Single Family Residence
Materials
- Concrete, Stucco
- Foundation: Slab
- Roof: Tile
Condition
- Completed
- New construction: No
- Year built: 1973
Utilities & green energy
- Sewer: Public Sewer
- Water: Public
- Utilities for property: Natural Gas Connected, Sewer Connected, Sprinkler Recycled, Underground Utilities, Water Connected
Community & HOA
Community
- Features: Deed Restrictions, Irrigation-Reclaimed Water
- Security: Security System
- Pet fee: $0 monthly
- Subdivision: VENETIAN ISLES
HOA
- Has HOA: Yes
- Amenities included: Vehicle Restrictions
- HOA fee: $17 monthly
Location
- Region: Saint Petersburg
Financial & listing details
- Price per square foot: $723/sqft
- Tax assessed value: $1,394,510
- Annual tax amount: $14,489
- Date on market: 9/28/2025
- Cumulative days on market: 47 days
- Listing terms: Cash,Conventional
- Ownership: Fee Simple
- Total actual rent: 0
- Road surface type: Asphalt
Price history
| Date | Event | Price |
|---|---|---|
| 1/20/2026 | Sold | $1,612,500-10.2%$723/sqft |
Source:  Stellar MLS #TB8431519 Report a problem Stellar MLS #TB8431519 Report a problem | ||
| 11/16/2025 | Pending sale | $1,795,000$805/sqft |
Source: Stellar MLS #TB8431519 Report a problem | ||
| 9/28/2025 | Price change | $1,795,000+111.2%$805/sqft |
Source: Stellar MLS #TB8431519 Report a problem | ||
| 10/20/2017 | Listed for sale | $850,000+6.3%$381/sqft |
Source: Premier Sotheby's International Realty #U7835817 Report a problem | ||
| 10/17/2017 | Sold | $800,000$359/sqft |
Source: Public Record Report a problem | ||
Public tax history
| Year | Property taxes | Tax assessment |
|---|---|---|
| 2024 | $14,490 +1.4% | $785,019 +3% |
| 2023 | $14,291 +2.3% | $762,154 +3% |
| 2022 | $13,970 -1.7% | $739,955 +3% |
| 2021 | $14,209 -0.2% | $718,403 +1.4% |
| 2020 | $14,244 +1.6% | $708,484 +2.3% |
| 2019 | $14,016 | $692,555 +17.1% |
| 2018 | $14,016 +17.5% | $591,386 +95.9% |
| 2017 | $11,925 +110.4% | $301,946 +2.1% |
| 2016 | $5,668 -1.4% | $295,736 +0.7% |
| 2015 | $5,747 +0.5% | $293,680 +0.8% |
| 2014 | $5,717 +0.7% | $291,349 +1.5% |
| 2013 | $5,680 +1.9% | $287,043 +1.7% |
| 2012 | $5,572 | $282,245 +3% |
| 2011 | -- | $274,024 +1.5% |
| 2010 | -- | $269,974 +2.7% |
| 2009 | -- | $262,876 +0.1% |
| 2008 | $4,782 | $262,613 +3% |
| 2007 | -- | $254,964 -58.4% |
| 2005 | -- | $613,300 +18.3% |
| 2004 | $5,092 +1.6% | $518,400 +2.7% |
| 2003 | $5,011 +3.2% | $504,800 +11.3% |
| 2002 | $4,855 | $453,700 +50.8% |
| 2001 | $4,855 +3.2% | $300,800 +22.4% |
| 2000 | $4,706 | $245,800 |
Find assessor info on the county website
Neighborhood: Venetian Isles
Nearby homes
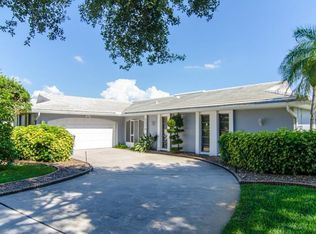
- $2,169,8004 bd3 ba2.1k sqft2270 Mermaid Point NE, Saint Petersburg, FL 33703Off Market
- $1,699,8003 bd4 ba2.9k sqft2290 Mermaid Point NE, Saint Petersburg, FL 33703Off Market

- $1,929,400-- bd4 ba2.3k sqft2293 Mermaid Point NE, Saint Petersburg, FL 33703Off Market
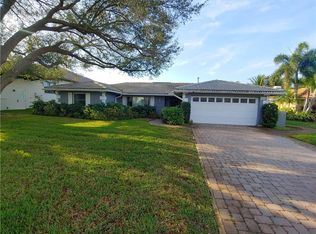
- $1,327,8003 bd2 ba2.2k sqft2260 Mermaid Point NE, Saint Petersburg, FL 33703Off Market
- $2,307,400-- bd4 ba3.2k sqft2285 Mermaid Point NE, Saint Petersburg, FL 33703Off Market
- $3,950,0004 bd5 ba4.8k sqft2279 Mermaid Point NE, Saint Petersburg, FL 33703Pending
- $4,142,9005 bd5 ba4k sqft2267 Mermaid Point NE, Saint Petersburg, FL 33703Off Market
- $5,300,0005 bd6 ba6.1k sqft2081 Michigan Ave NE, Saint Petersburg, FL 33703Sold
Nearby schools
GreatSchools rating
- 8/10Shore Acres Elementary SchoolGrades: PK-5Distance: 1.2 mi
- 3/10Meadowlawn Middle SchoolGrades: 6-8Distance: 3.8 mi
- 5/10Northeast High SchoolGrades: PK,9-12Distance: 3.9 mi
Schools provided by the listing agent
- Elementary: Shore Acres Elementary-PN
- Middle: Meadowlawn Middle-PN
- High: Northeast High-PN
Source: Stellar MLS. This data may not be complete. We recommend contacting the local school district to confirm school assignments for this home.
Get a cash offer in 3 minutes
Find out how much your home could sell for in as little as 3 minutes with a no-obligation cash offer.
Estimated market value
$1,600,900
Get a cash offer in 3 minutes
Find out how much your home could sell for in as little as 3 minutes with a no-obligation cash offer.
Estimated market value
$1,600,900
- Florida
- Pinellas County
- Saint Petersburg
- 33703
- Venetian Isles
- 2280 MERMAID POINT NE
Nearby cities
Nearby neighborhoods
Nearby zip codes
Other Saint Petersburg Topics
- Apartments for Rent in 33703
- Houses for Sale in 33703
- Houses for Rent in 33703
- 33703 Real Estate
- Saint Petersburg Condos
- Houses for Sale in Saint Petersburg
- Newest Listings in Saint Petersburg
- Saint Petersburg Home Values
- Saint Petersburg Real Estate Agents
- Saint Petersburg Refinance
- Saint Petersburg Mortgage Rates
