Skip main navigation
Sold for $530,000
  • $530,000

    2280 Morris Ave, Richland, WA 99352

    4beds
    2,247sqft
    Single Family Residence
    Built in 2018
    6,969 Square Feet Lot
    $525,200 Zestimate®
    $236/sqft
    $2,871 Estimated rent

    Home value

    $525,200

    $499,000 - $551,000

    $2,871/mo

    Zestimate® history
    Loading
    Loading...

    Owner options

    List your home for rent

    $2,871/mo

    Rent Zestimate®

    Find your next renter with Zillow Rental Manager. Plus, with online applications, you can quickly screen prospective tenants – for free.

    Learn more

    $2,871/mo

    Rent Zestimate®

    Refinance and save

    $3,225/mo

    Est. payment

    Refinancing to a lower rate could help reduce your monthly payments and save thousands over the life of the loan.

    See today's rates

    $3,225/mo

    Est. payment

    Explore your selling options

    Work with a Zillow partner agent

    Leverage their expertise and Zillow's premium Showcase listings to get your home seen by more buyers.

    Get started

    List with your own agent

    Get your home in front of millions of buyers by listing it on Zillow.

    Learn how to do it

    Sell it yourself

    Take full control of how buyers see your home on Zillow by listing For Sale by Owner (FSBO).

    List your home

    What's special

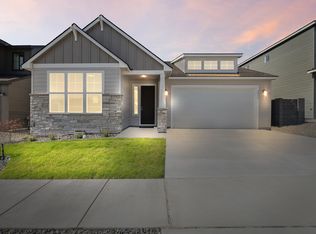
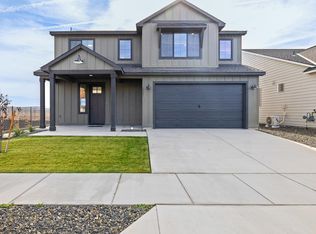
    MLS# 276901 Welcome to your dream home! This beautiful modern farmhouse, meticulously crafted by Tanninen Construction, offers a perfect blend of luxury and comfort. Step inside to find a spacious main-level bedroom and high-end finishes throughout, including extended cabinetry, granite countertops, and a gas range. The home’s 9-foot ceilings and brand new flooring in all rooms (with elegant tile in bathrooms and laundry) add to the sense of space and sophistication. Fresh interior paint enhances the bright,airy feel. The heart of this home is the great room, where you can cozy up to the gas fireplace. The gourmet kitchen features new stainless steel appliances, making it a chef’s delight. Retreat to the primary suite with its luxurious freestanding tub, dual vanities, and walk-in shower. Outdoor living is just as impressive with a covered patio, ceiling fan, and built-in speakers – perfect for entertaining or relaxing. Enjoy the privacy of a backyard with block fencing and no neighbors behind. There are espalier fruit trees on the back block wall, providing European-style beauty as well as fresh fruit. The garage is a standout with its walled-off third bay allowing a work shop area with utility sink, and 240 wiring, ideal for projects and extra storage. Situated near parks and the popular Country Mercantile, this home offers convenience and a vibrant community lifestyle. Don’t miss the chance to make this stunning modern farmhouse yours!

    Zillow last checked:

    Listing updated:

    Listed by:

    Krista Hopkins 509-460-1630,

    Krista Hopkins Homes/ Re/ MAX NW

    Bought with:

    Piper Barton, 2518

    Piper Barton Group LLC

    Source: PACMLS,MLS#: 276901MLS Logo

    Facts & features

    Interior

    Bedrooms & bathrooms
    • Bedrooms: 4
    • Bathrooms: 3
    • Full bathrooms: 2
    • 1/2 bathrooms: 1
    Bedroom
    • Level: Main
    • Area: 165
    • Dimensions: 11 x 15
    Bedroom 1
    • Level: Upper
    • Area: 144
    • Dimensions: 12 x 12
    Bedroom 2
    • Level: Upper
    • Area: 144
    • Dimensions: 12 x 12
    Bedroom 3
    • Level: Upper
    • Area: 224
    • Dimensions: 14 x 16
    Dining room
    • Level: Main
    • Area: 120
    • Dimensions: 12 x 10
    Kitchen
    • Level: Main
    Living room
    • Level: Main
    • Area: 272
    • Dimensions: 17 x 16
    Heating
    • Heat Pump, See Remarks, Furnace
    Cooling
    • Central Air, Heat Pump
    Appliances
    • Included: Dishwasher, Disposal, Microwave, Range/Oven, Water Heater
    Features
    • Raised Ceiling(s), Storage, Wired for Sound, See Remarks, Ceiling Fan(s)
    • Flooring: Carpet, See Remarks, Tile, Vinyl
    • Windows: Windows - Vinyl, Drapes/Curtains/Blinds
    • Basement: None
    • Number of fireplaces: 1
    • Fireplace features: 1, Gas, Living Room
    Interior area
    • Total structure area: 2,247
    • Total interior livable area: 2,247 sqft

    Property

    Parking
    • Total spaces: 3
    • Parking features: Attached, Garage Door Opener, Finished, 3 car
    • Attached garage spaces: 3
    Features
    • Levels: 2 Story
    • Stories: 2
    • Patio & porch: Patio/Covered
    • Exterior features: Lighting, Irrigation
    • Fencing: Partial
    • Has view: Yes
    Lot
    • Size: 6,969 Square Feet
    • Features: Located in City Limits, Plat Map - Recorded, Fruit Trees
    Details
    • Additional structures: Shop
    • Parcel number: 132983020000009
    • Zoning description: Single Family R

    Construction

    Type & style
    • Home type: SingleFamily
    • Property subtype: Single Family Residence
    Materials
    • Foundation: Concrete
    • Roof: Comp Shingle
    Condition
    • Existing Construction (Not New)
    • New construction: No
    • Year built: 2018

    Utilities & green energy

    • Water: Public
    • Utilities for property: Sewer Connected

    Community & HOA

    Community
    • Subdivision: Badger Mnt,Richland South
    HOA
    • Has HOA: Yes
    • HOA fee: $30 monthly
    Location
    • Region: Richland

    Financial & listing details

    • Price per square foot: $236/sqft
    • Tax assessed value: $472,090
    • Annual tax amount: $4,407
    • Date on market: 8/2/2024
    • Listing terms: Cash,Conventional,FHA,VA Loan
    • Electric utility on property: Yes
    • Road surface type: Paved

    Price history

    DateEventPrice
    8/2/2024Sold$530,000-2.8%$236/sqft
    Source: PACMLS #276901 Report a problem
    7/11/2024Pending sale$545,000$243/sqft
    Source: PACMLS #276901 Report a problem
    6/20/2024Listed for sale$545,000+51.5%$243/sqft
    Source: PACMLS #276901 Report a problem
    5/16/2018Sold$359,800$160/sqft
    Source: PACMLS #226753 Report a problem

    Public tax history

    YearProperty taxesTax assessment
    2024$4,385 -0.5%$472,090
    2023$4,408 +13.6%$472,090 +21.3%
    2022$3,879 +9.5%$389,140 +21.7%
    2021$3,541 -0.8%$319,850 +3.4%
    2020$3,572 -8.4%$309,440 -3.3%
    2019$3,901 +11.2%$319,850 +3.4%
    2018$3,509 $309,440
    Find assessor info on the county website

    Neighborhood: 99352

    Nearby schools

    GreatSchools rating
    Schools provided by the listing agent
    • District: Richland

    Source: PACMLS. This data may not be complete. We recommend contacting the local school district to confirm school assignments for this home.

    Get pre-qualified for a loan
    At Zillow Home Loans, we can pre-qualify you in as little as 5 minutes with no impact to your credit score.

    An equal housing lender. NMLS #10287.

    Sell for more on Zillow
    Get a Zillow Showcase℠ listing at no additional cost and you could sell for .
    $525,200
    2% more
    +$10,504
    With Zillow Showcase(estimated)
    $535,704