Skip main navigation
Sold for $844,210
  • $844,210

    4308 Lolo Way, Richland, WA 99352

    4beds
    3,445sqft
    Single Family Residence
    Built in 2024
    0.29 Acres Lot
    $845,200 Zestimate®
    $245/sqft
    $3,612 Estimated rent

    Home value

    $845,200

    $803,000 - $887,000

    $3,612/mo

    Zestimate® history
    Loading
    Loading...

    Owner options

    List your home for rent

    $3,612/mo

    Rent Zestimate®

    Find your next renter with Zillow Rental Manager. Plus, with online applications, you can quickly screen prospective tenants – for free.

    Learn more

    $3,612/mo

    Rent Zestimate®

    Refinance and save

    $5,418/mo

    Est. payment

    Refinancing to a lower rate could help reduce your monthly payments and save thousands over the life of the loan.

    See today's rates

    $5,418/mo

    Est. payment

    Explore your selling options

    Work with a Zillow partner agent

    Leverage their expertise and Zillow's premium Showcase listings to get your home seen by more buyers.

    Get started

    List with your own agent

    Get your home in front of millions of buyers by listing it on Zillow.

    Learn how to do it

    Sell it yourself

    Take full control of how buyers see your home on Zillow by listing For Sale by Owner (FSBO).

    List your home

    What's special

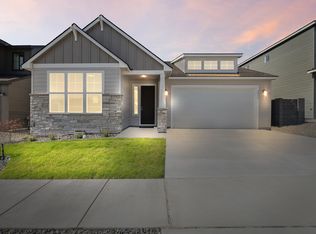
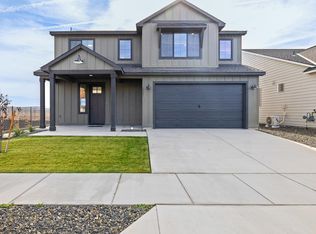
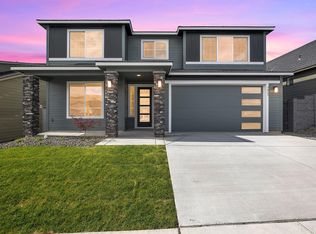
    MLS# 272932 This distinctive plan is an entertainer’s dream, offering two stories of impressive living space, and comes with an 3-car garage. A warm entryway with a double-doored den/office welcomes you into the home. Continue through the entryway into the open dining and great room where focal fireplace warms the space. The kitchen offers a generous center-island/eating bar and features a slider door that leads to a spacious covered patio with views of vineyards and Badger Mountain.The main floor flex suite includes a full bath and closet. The second story features 2 bedrooms, owner’s retreat, full bath with double vanity, a sizable flex room and laundry room. The owner’s retreat offers a large walk-in closet and a luxurious master bath. Home is ENERGY STAR® third-party certified. Ask about our 5%Trusted Lender Incentive or 4% Buyer Lender Incentive available for a limited time!

    Zillow last checked:

    Listing updated:

    Listed by:

    Ookham Chantharath Main:509-946-1188,

    Windermere Group One/Tri-Cities

    Bought with:

    Dan Hansen, 117293

    Windermere Group One/Tri-Cities

    Source: PACMLS as distributed by MLS GRID,MLS#: 272932MLS Logo

    Facts & features

    Interior

    Bedrooms & bathrooms
    • Bedrooms: 4
    • Bathrooms: 4
    • Full bathrooms: 3
    • 1/2 bathrooms: 1
    Rooms
    • Room types: Bath - Master, Room - Bonus, Den, Room - Great, Foyer, Kitchen Island, Master Bedroom, Pantry, Counters - Granite/Quartz, Laundry
    Heating
    • Electric, Central, Furnace
    Cooling
    • Central Air, Electric
    Appliances
    • Included: Cooktop, Dishwasher, Disposal, Oven
    Features
    • Flooring: Carpet, Laminate, Tile
    • Basement: No Basement
    • Fireplace features: One
    Interior area
    • Total structure area: 3,445
    • Total interior livable area: 3,445 sqft

    Property

    Parking
    • Parking features: 3 car
    Features
    • Levels: Two
    • Stories: 2
    • Patio & porch: Covered
    Lot
    • Size: 0.29 Acres
    Details
    • Parcel number: 132983070000028
    • Zoning: Residential

    Construction

    Type & style
    • Home type: SingleFamily
    • Property subtype: Single Family Residence
    Materials
    • Masonry, Cement Board, Lap Siding
    • Foundation: Crawl Space
    • Roof: Composition
    Condition
    • New construction: Yes
    • Year built: 2024

    Utilities & green energy

    • Sewer: Sewer Connected
    • Water: Public
    • Utilities for property: Appliances-Electric, Appliances-Gas, Cable Connected, Electricity Connected

    Community & HOA

    Community
    • Subdivision: WEST VINEYARD ESTATES
    Location
    • Region: Richland

    Financial & listing details

    • Price per square foot: $245/sqft
    • Tax assessed value: $761,710
    • Annual tax amount: $6,878
    • Date on market: 12/20/2023
    • Cumulative days on market: 191 days
    • Listing terms: Cash,Conventional,VA,ARM

    Price history

    DateEventPrice
    7/19/2024Sold$844,210-0.4%$245/sqft
    Source: PACMLS as distributed by MLS GRID #272932 Report a problem
    7/2/2024Pending sale$847,900$246/sqft
    Source: PACMLS as distributed by MLS GRID #272932 Report a problem
    12/20/2023Listed for sale$847,900$246/sqft
    Source: PACMLS as distributed by MLS GRID #272932 Report a problem

    Public tax history

    YearProperty taxesTax assessment
    2025$6,878 -6.5%$761,710 -4.2%
    2024$7,353 +460.7%$794,740 +467.7%
    2023$1,311 +99.3%$140,000 +115.4%
    2022$658 $65,000
    Find assessor info on the county website

    Neighborhood: 99352

    Nearby schools

    GreatSchools rating
    Sell for more on Zillow
    Get a Zillow Showcase℠ listing at no additional cost and you could sell for .
    $845,200
    2% more
    +$16,904
    With Zillow Showcase(estimated)
    $862,104
    Sell for more on Zillow
    Get a Zillow Showcase℠ listing at no additional cost and you could sell for .
    $845,200
    2% more
    +$16,904
    With Zillow Showcase(estimated)
    $862,104