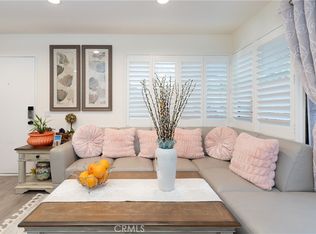
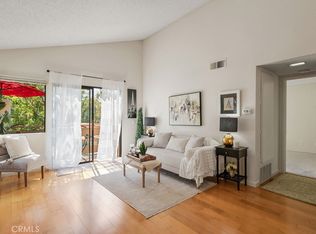
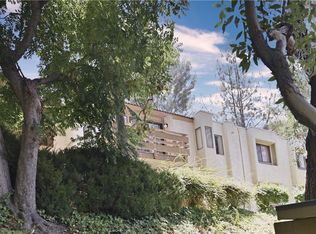
Welcome to 22800 Hilton Head Dr Unit 305, a beautifully maintained ground-level condo in the highly desirable Diamond Bar Tennis Club, a 24-hour guard-gated community offering resort-style living and unbeatable convenience. This rare stair-free 2-bedroom, 2-bathroom END unit stands out from others in the community with its direct sidewalk access—no stairs, no elevators—just easy, level entry right to your front door, making it perfect for seniors, families with strollers, or anyone seeking accessible living. Inside, you'll find an open-concept layout with a functional kitchen, ample cabinetry, a spacious primary suite with walk-in closet and private 3/4 bath, central A/C and heating, in-unit laundry hookups, newer water heater, and new water-resistant flooring throughout. A private patio surrounded by mature trees and lush greenery offers a tranquil, shaded retreat ideal for relaxing, entertaining, or pets. Two assigned parking spaces/ guest parking are located side by side just steps from the unit. Community amenities include three sparkling pools including one near this unit, spas, tennis courts, a clubhouse, and HOA coverage for security gate, insurance, water, trash, and exterior maintenance. The location is superb—just minutes to Diamond Bar Golf Course and within walking distance to Target, minutes to supermarkets, restaurants, and shops, with quick access to the 57 and 60 freeways. For added convenience, nearby Foothill Transit bus stops serve Cal Poly, Pomona transit center, Rowland Heights, Puente Hills transit center to downtown LA, Hacienda Heights, and surrounding areas, making it a great option for students and commuters. Whether you're a homebuyer looking for low-maintenance living or an investor seeking strong rental potential, this true ground-floor, stair-free unit offers a rare blend of comfort, accessibility, and location. Schedule your private showing today!
Sold for $472,688
Listed by: RE/MAX 2000 REALTY • SOFIA CHANG • Contact: 626-800-7903
Bought with: eXp Realty of California Inc
Tax assessed value
$472,688
22800 Hilton Head Dr Unit 305, Diamond Bar, CA 91765
2beds
934sqft
Condominium
Built in 1983
-- sqft lot
$468,000 Zestimate®
$506/sqft
$2,505 Estimated rent
Home value
$468,000
$421,000 - $519,000
$2,505/mo
Zestimate® history
Owner options
List your home for rent
$2,505/mo
Rent Zestimate®
Find your next renter with Zillow Rental Manager. Plus, with online applications, you can quickly screen prospective tenants – for free.
$2,505/mo
Rent Zestimate®
Refinance and save
$3,560/mo
Est. payment
Refinancing to a lower rate could help reduce your monthly payments and save thousands over the life of the loan.
$3,560/mo
Est. payment
Explore your selling options
Work with a Zillow partner agent
Leverage their expertise and Zillow's premium Showcase listings to get your home seen by more buyers.
Get startedList with your own agent
Get your home in front of millions of buyers by listing it on Zillow.
Learn how to do itSell it yourself
Take full control of how buyers see your home on Zillow by listing For Sale by Owner (FSBO).
List your homeWhat's special
Private patioSpacious primary suiteOpen-concept layoutDirect sidewalk accessFunctional kitchenGround-level condoIn-unit laundry hookups
Zillow last checked:
Listing updated:
Listed by:
SOFIA CHANG DRE #01970087 626-800-7903,
RE/MAX 2000 REALTY
Bought with:
GARY LIU, DRE #01867709
eXp Realty of California Inc
Source: CRMLS,MLS#: WS25102218 Originating MLS: California Regional MLS
Originating MLS: California Regional MLSFacts & features
Interior
Bedrooms & bathrooms
- Bedrooms: 2
- Bathrooms: 2
- Full bathrooms: 2
- Main level bathrooms: 2
- Main level bedrooms: 2
Rooms
- Room types: Bedroom, Entry/Foyer, Kitchen, Laundry, Living Room, Primary Bathroom, Primary Bedroom, Other
Primary bedroom
- Features: Primary Suite
Primary bedroom
- Features: Main Level Primary
Bedroom
- Features: All Bedrooms Down
Bedroom
- Features: Bedroom on Main Level
Bathroom
- Features: Bathtub, Enclosed Toilet, Full Bath on Main Level, Soaking Tub, Separate Shower, Tub Shower, Walk-In Shower
Kitchen
- Features: Butler's Pantry
Heating
- Central
Cooling
- Central Air
Appliances
- Included: Dishwasher, Gas Oven, Gas Range, Gas Water Heater, Water Heater, Dryer, Washer
- Laundry: Washer Hookup, Inside, Laundry Closet, Laundry Room
Features
- In-Law Floorplan, Open Floorplan, Pantry, Storage, All Bedrooms Down, Bedroom on Main Level, Main Level Primary, Primary Suite, Walk-In Closet(s)
- Flooring: Vinyl
- Doors: Sliding Doors
- Windows: Blinds, Screens
- Has fireplace: No
- Fireplace features: None
- Common walls with other units/homes: 2+ Common Walls,End Unit
Interior area
- Total interior livable area: 934 sqft
Property
Parking
- Total spaces: 2
- Parking features: Assigned, Carport, Detached Carport, One Space
- Carport spaces: 2
Accessibility
- Accessibility features: Safe Emergency Egress from Home, No Stairs
Features
- Levels: One
- Stories: 1
- Entry location: 1
- Patio & porch: Patio
- Exterior features: Lighting
- Pool features: Community, Association
- Has spa: Yes
- Spa features: Association, Community
- Fencing: Wood
- Has view: Yes
- View description: City Lights, Park/Greenbelt, Mountain(s), Neighborhood, Pool, Trees/Woods
Lot
- Size: 1.78 Acres
Details
- Parcel number: 8717024037
- Zoning: LCR3800030U-A1
- Special conditions: Standard
Construction
Type & style
- Home type: Condo
- Property subtype: Condominium
- Attached to another structure: Yes
Condition
- Turnkey
- New construction: No
- Year built: 1983
Utilities & green energy
- Electric: Standard
- Sewer: Public Sewer
- Water: Public
- Utilities for property: Electricity Available, Natural Gas Available, Sewer Available, Water Available
Community & HOA
Community
- Features: Mountainous, Street Lights, Sidewalks, Gated, Pool
- Security: Carbon Monoxide Detector(s), Gated with Guard, Gated Community, Gated with Attendant, 24 Hour Security, Smoke Detector(s), Security Guard
HOA
- Has HOA: Yes
- Amenities included: Clubhouse, Controlled Access, Maintenance Grounds, Management, Maintenance Front Yard, Pool, Guard, Spa/Hot Tub, Security, Trash, Water
- Services included: Pest Control, Sewer
- HOA fee: $536 monthly
- HOA name: Diamond Bar Tennis Club
- HOA phone: 909-861-6874
Location
- Region: Diamond Bar
Financial & listing details
- Price per square foot: $506/sqft
- Tax assessed value: $472,688
- Date on market: 5/8/2025
- Cumulative days on market: 31 days
- Listing terms: Cash,Cash to New Loan,Conventional,1031 Exchange,FHA,VA Loan
Price history
| Date | Event | Price |
|---|---|---|
| 7/15/2025 | Sold | $472,688$506/sqft |
Source:  CRMLS #WS25102218 Report a problem CRMLS #WS25102218 Report a problem | ||
| 6/13/2025 | Contingent | $472,688$506/sqft |
Source: CRMLS #WS25102218 Report a problem | ||
| 5/26/2025 | Price change | $472,688-3.5%$506/sqft |
Source: CRMLS #WS25102218 Report a problem | ||
| 5/8/2025 | Listed for sale | $489,900+81.1%$525/sqft |
Source: CRMLS #WS25102218 Report a problem | ||
| 8/25/2004 | Sold | $270,500$290/sqft |
Source: Public Record Report a problem | ||
Public tax history
| Year | Property taxes | Tax assessment |
|---|---|---|
| 2026 | -- | $472,688 +25.4% |
| 2025 | $5,284 +8.7% | $377,034 +2% |
| 2024 | $4,861 +2% | $369,642 +2% |
| 2023 | $4,767 +1.6% | $362,395 +2% |
| 2022 | $4,692 +2.2% | $355,290 +2% |
| 2021 | $4,589 +0.4% | $348,325 +1% |
| 2020 | $4,573 | $344,754 +2% |
| 2019 | $4,573 +4.4% | $337,995 +2% |
| 2018 | $4,381 | $331,369 +2% |
| 2017 | $4,381 +1.8% | $324,872 +12.4% |
| 2016 | $4,305 +14.1% | $289,000 |
| 2015 | $3,772 +5.6% | $289,000 +8.3% |
| 2014 | $3,571 | $266,900 +34.1% |
| 2012 | -- | $199,000 -19.6% |
| 2011 | -- | $247,500 |
| 2010 | -- | $247,500 |
| 2009 | -- | $247,500 -13.8% |
| 2008 | -- | $287,055 +2% |
| 2007 | -- | $281,427 +2% |
| 2006 | -- | $275,910 |
| 2005 | -- | $275,910 +131% |
| 2004 | -- | $119,434 +1.9% |
| 2003 | -- | $117,246 +2% |
| 2002 | -- | $114,948 +17.3% |
| 2000 | -- | $98,000 |
Find assessor info on the county website
Neighborhood: 91765
Nearby homes
- $455,0002 bd2 ba934 sqft22892 Hilton Head Dr UNIT 285, Diamond Bar, CA 91765For Sale
- $400,0001 bd1 ba687 sqft22890 Hilton Head Dr UNIT 294, Diamond Bar, CA 91765Sold
- $515,0002 bd2 ba934 sqft22800 Hilton Head Dr UNIT 297, Diamond Bar, CA 91765Sold

- $375,0001 bd1 ba687 sqft22800 Hilton Head Dr UNIT 300, Diamond Bar, CA 91765Sold
- $467,5002 bd2 ba934 sqft22800 Hilton Head Dr UNIT 302, Diamond Bar, CA 91765Off Market
- $441,8002 bd2 ba934 sqft22800 Hilton Head Dr UNIT 304, Diamond Bar, CA 91765Off Market
- $431,5002 bd1 ba850 sqft22890 Hilton Head Dr UNIT 289, Diamond Bar, CA 91765Off Market
- $472,8002 bd1 ba850 sqft22890 Hilton Head Dr UNIT 290, Diamond Bar, CA 91765Off Market
Nearby schools
GreatSchools rating
- 5/10Armstrong Elementary SchoolGrades: K-6Distance: 0.9 mi
- 5/10Lorbeer Middle SchoolGrades: 7-8Distance: 0.8 mi
- 8/10Diamond Ranch High SchoolGrades: 9-12Distance: 2.4 mi
Schools provided by the listing agent
- High: Diamond Ranch
Source: CRMLS. This data may not be complete. We recommend contacting the local school district to confirm school assignments for this home.
Get a cash offer in 3 minutes
Find out how much your home could sell for in as little as 3 minutes with a no-obligation cash offer.
Estimated market value
$468,000
Get a cash offer in 3 minutes
Find out how much your home could sell for in as little as 3 minutes with a no-obligation cash offer.
Estimated market value
$468,000
- California
- Los Angeles County
- Diamond Bar
- 91765
- 22800 Hilton Head Dr Unit 305
Nearby cities
Nearby zip codes
Other Diamond Bar Topics
