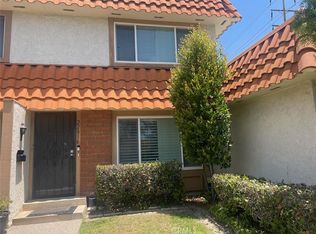
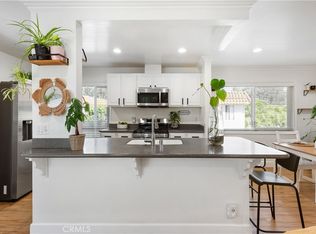
Welcome to this beautifully updated, turnkey corner-unit townhouse-style condo! Featuring 2 spacious bedrooms and 1.5 baths, this charming home offers modern comforts and timeless style, perfect for creating lasting memories. The heart of the home is the updated kitchen, which boasts bright white shaker cabinets with soft-close features, bronze hardware, white quartz countertops, and a classic subway tile backsplash. The Kraus sink and Samsung stainless steel appliances enhance functionality, while recessed lighting brightens the space. Step through the kitchen to a serene, covered patio—ideal for alfresco dining or relaxing in a tranquil outdoor setting. The living areas feature elegant maple hardwood flooring, complemented by hand-painted Talavera tiles on the stair risers, adding a unique and artistic touch. Upstairs, energy-efficient windows fill the two spacious bedrooms with natural light. The upgraded linen closet in the hallway ensures extra storage convenience. Both bathrooms have been thoughtfully remodeled. The half-bath downstairs includes quartz countertops and a modern cabinet, while the upstairs full bath features travertine tile flooring, a rimless glass shower, and a matching new cabinet. Practical upgrades continue with the stackable washer and dryer tucked neatly behind a custom barn door, plus a newer added pantry in the kitchen. Direct access to an oversized one-car garage and an additional assigned parking space complete the package. Centrally located near the 5 Freeway, The Orchard shopping center, and a variety of dining and retail options, this home combines convenience with a low tax rate and no Mello-Roos. This move-in-ready gem is waiting for you to call it home!
Sold for $655,000
Listed by: Real Broker • Darryl Valdez • Contact: 951-303-4388
Bought with: HomeSmart, Evergreen Realty
$655,000
22804 Malaga Way, Lake Forest, CA 92630
2beds
1,020sqft
Condominium
Built in 1974
-- sqft lot
$667,900 Zestimate®
$642/sqft
$3,179 Estimated rent
Home value
$667,900
$614,000 - $728,000
$3,179/mo
Zestimate® history
Owner options
List your home for rent
$3,179/mo
Rent Zestimate®
Find your next renter with Zillow Rental Manager. Plus, with online applications, you can quickly screen prospective tenants – for free.
$3,179/mo
Rent Zestimate®
Refinance and save
$4,575/mo
Est. payment
Refinancing to a lower rate could help reduce your monthly payments and save thousands over the life of the loan.
$4,575/mo
Est. payment
Explore your selling options
Work with a Zillow partner agent
Leverage their expertise and Zillow's premium Showcase listings to get your home seen by more buyers.
Get startedList with your own agent
Get your home in front of millions of buyers by listing it on Zillow.
Learn how to do itSell it yourself
Take full control of how buyers see your home on Zillow by listing For Sale by Owner (FSBO).
List your homeWhat's special
Timeless styleSoft-close featuresTravertine tile flooringClassic subway tile backsplashModern comfortsWhite quartz countertopsBright white shaker cabinets
Zillow last checked:
Listing updated:
Listed by:
Darryl Valdez DRE #02068000 951303-4388,
Real Broker
Bought with:
Ardeshir Jamshidi-Kalantari, DRE #01850665
HomeSmart, Evergreen Realty
Source: CRMLS,MLS#: PW24244367 Originating MLS: California Regional MLS
Originating MLS: California Regional MLSFacts & features
Interior
Bedrooms & bathrooms
- Bedrooms: 2
- Bathrooms: 2
- Full bathrooms: 1
- 1/2 bathrooms: 1
- Main level bathrooms: 1
Rooms
- Room types: Bedroom, Entry/Foyer, Family Room, Kitchen, Living Room
Bedroom
- Features: All Bedrooms Up
Bathroom
- Features: Bathroom Exhaust Fan, Bathtub, Linen Closet, Quartz Counters, Remodeled, Separate Shower
Kitchen
- Features: Kitchen/Family Room Combo, Quartz Counters, Remodeled, Self-closing Cabinet Doors, Self-closing Drawers, Updated Kitchen, Utility Sink
Heating
- Central
Cooling
- Central Air
Appliances
- Included: Convection Oven, Dishwasher, ENERGY STAR Qualified Appliances, Gas Cooktop, Disposal, Gas Oven, Gas Water Heater, Microwave, Vented Exhaust Fan, Water To Refrigerator, Water Heater
- Laundry: Laundry Closet, In Kitchen, Stacked
Features
- Eat-in Kitchen, Open Floorplan, Quartz Counters, Recessed Lighting, Storage, All Bedrooms Up
- Flooring: Stone, Wood
- Windows: Double Pane Windows, ENERGY STAR Qualified Windows, Screens
- Has fireplace: No
- Fireplace features: None
- Common walls with other units/homes: 2+ Common Walls
Interior area
- Total interior livable area: 1,020 sqft
Property
Parking
- Total spaces: 2
- Parking features: Garage, Uncovered
- Attached garage spaces: 1
- Uncovered spaces: 1
Features
- Levels: Two
- Stories: 2
- Entry location: First Level
- Patio & porch: Rear Porch, Covered, Deck, Enclosed, Patio
- Has private pool: Yes
- Pool features: Community, Private, Association
- Has spa: Yes
- Spa features: Association, Community, Private
- Fencing: Good Condition,Vinyl
- Has view: Yes
- View description: None
Details
- Parcel number: 93343007
- Special conditions: Standard
Construction
Type & style
- Home type: Condo
- Architectural style: Spanish
- Property subtype: Condominium
- Attached to another structure: Yes
Condition
- Updated/Remodeled,Turnkey
- New construction: No
- Year built: 1974
Utilities & green energy
- Sewer: Public Sewer
- Water: Public
Green energy
- Energy efficient items: Appliances
Community & HOA
Community
- Features: Biking, Curbs, Hiking, Street Lights, Sidewalks, Pool
- Subdivision: Rancho Viejo Condos Ii (Rv2)
HOA
- Has HOA: Yes
- Amenities included: Pool, Trash
- HOA fee: $495 monthly
- HOA name: Rancho Viejo II
- HOA phone: 949-330-6350
Location
- Region: Lake Forest
Financial & listing details
- Price per square foot: $642/sqft
- Tax assessed value: $639,846
- Annual tax amount: $6,745
- Date on market: 12/5/2024
- Cumulative days on market: 21 days
- Listing terms: Cash,Conventional
Price history
| Date | Event | Price |
|---|---|---|
| 1/21/2025 | Sold | $655,000+0.9%$642/sqft |
Source:  CRMLS #PW24244367 Report a problem CRMLS #PW24244367 Report a problem | ||
| 12/27/2024 | Contingent | $648,889$636/sqft |
Source: CRMLS #PW24244367 Report a problem | ||
| 12/5/2024 | Listed for sale | $648,889+5.5%$636/sqft |
Source: CRMLS #PW24244367 Report a problem | ||
| 8/24/2022 | Sold | $615,000+2.5%$603/sqft |
Source: Public Record Report a problem | ||
| 7/27/2022 | Contingent | $599,900$588/sqft |
Source: CRMLS #OC22158161 Report a problem | ||
| 7/21/2022 | Listed for sale | $599,900+163.7%$588/sqft |
Source: CRMLS #OC22158161 Report a problem | ||
| 10/22/2010 | Sold | $227,500+14.3%$223/sqft |
Source: Public Record Report a problem | ||
| 4/27/2010 | Listed for sale | $199,000+3299.4%$195/sqft |
Source: Doherty Real Estate Group #NEW! Report a problem | ||
| 7/7/2008 | Sold | $5,854$6/sqft |
Source: Public Record Report a problem | ||
Public tax history
| Year | Property taxes | Tax assessment |
|---|---|---|
| 2025 | $6,745 +1.9% | $639,846 +2% |
| 2024 | $6,620 +2.4% | $627,300 +2% |
| 2023 | $6,466 +129.4% | $615,000 +123.9% |
| 2022 | $2,819 +2.1% | $274,653 +2% |
| 2021 | $2,761 +0.9% | $269,268 +1% |
| 2020 | $2,736 | $266,507 +2% |
| 2019 | $2,736 +2.1% | $261,282 +2% |
| 2018 | $2,680 +4.1% | $256,159 +2% |
| 2017 | $2,575 | $251,137 +2% |
| 2016 | $2,575 +1.7% | $246,213 +1.5% |
| 2015 | $2,531 +3.6% | $242,515 +2% |
| 2014 | $2,444 | $237,765 +4.5% |
| 2013 | -- | $227,500 |
| 2012 | -- | $227,500 |
| 2011 | -- | $227,500 +8.6% |
| 2010 | -- | $209,502 -0.2% |
| 2009 | -- | $210,000 +58.5% |
| 2008 | -- | $132,483 +2% |
| 2007 | -- | $129,886 +2% |
| 2006 | -- | $127,340 +2% |
| 2005 | -- | $124,844 +2% |
| 2004 | -- | $122,397 +1.9% |
| 2003 | -- | $120,154 +2% |
| 2002 | -- | $117,799 |
Find assessor info on the county website
Neighborhood: 92630
Nearby homes
- $660,0003 bd2 ba1k sqft22816 Malaga Way, Lake Forest, CA 92630Sold
- $529,0002 bd1 ba873 sqft22811 Malaga Way, Lake Forest, CA 92630Pending
- $534,0002 bd1 ba884 sqft22792 Malaga Way, Lake Forest, CA 92630Sold

- $901,3002 bd2 ba1k sqft25371 Pino Ln, Lake Forest, CA 92630Off Market
- $685,0003 bd2 ba1k sqft22778 Madrid Dr, Lake Forest, CA 92630Sold
- $639,3003 bd2 ba1k sqft22818 Malaga Way, Lake Forest, CA 92630Off Market
- $540,5002 bd1 ba1k sqft22814 Malaga Way, Lake Forest, CA 92630Off Market
- $489,5002 bd1 ba875 sqft22812 Malaga Way, Lake Forest, CA 92630Off Market
Nearby schools
GreatSchools rating
- 8/10Santiago STEAM Magnet Elementary SchoolGrades: K-6Distance: 0.4 mi
- 6/10Serrano Intermediate SchoolGrades: 7-8Distance: 0.9 mi
- 8/10El Toro High SchoolGrades: 9-12Distance: 0.4 mi
Get a cash offer in 3 minutes
Find out how much your home could sell for in as little as 3 minutes with a no-obligation cash offer.
Estimated market value
$667,900
Get a cash offer in 3 minutes
Find out how much your home could sell for in as little as 3 minutes with a no-obligation cash offer.
Estimated market value
$667,900
- California
- Orange County
- Lake Forest
- 92630
- 22804 Malaga Way
Nearby cities
Nearby zip codes
Other Lake Forest Topics
