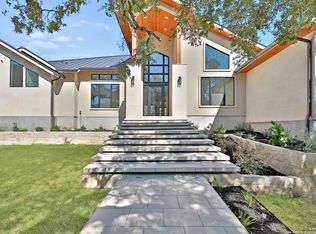
Discover refined luxury living in this exceptional newly custom-built estate on a beautifully landscaped 1.15-acre homesite in Cantera Hills. Showcasing striking brick and stucco architecture, timeless craftsmanship, and an oversized 3-car garage, this home perfectly blends elegance with modern comfort. The open-concept floor plan features 4 spacious bedrooms, 5 full bathrooms, a private office, upstairs media room, and a resort-style pool and spa. A grand iron double-door entry welcomes you into an impressive interior with soaring wood-vaulted ceilings, exposed beams, designer finishes, and abundant natural light flowing through dramatic 16-foot sliding glass doors for seamless indoor-outdoor living. The spacious living areas are centered around a stunning fireplace. The gourmet kitchen features an oversized waterfall-edge quartz island, custom off-white cabinetry, and a premium appliance package including a 48-inch range, custom vent hood, and integrated paneled refrigerator. A butler's pantry with additional refrigeration and custom cabinetry adds both style and functionality. The luxurious primary suite offers vaulted ceilings, spa-inspired finishes, and an expansive custom walk-in closet. Upstairs, the versatile media room or optional guest suite includes a full bathroom. Outside, enjoy a private retreat with a covered patio, outdoor kitchen, wood-burning fireplace, lush landscaping, and a stunning swimming pool and spa designed for year-round entertaining. This exceptional opportunity presents an unparalleled chance to own this remarkable estate in a prime location, conveniently situated near La Cantera, I-10, and The Rim.
Sold
Price Unknown
22806 Beckinsale, San Antonio, TX 78255
4beds
4,525sqft
SingleFamily
Built in 2026
1.15 Acres Lot
$1,778,300 Zestimate®
$--/sqft
$6,182 Estimated rent
Home value
$1,778,300
$1.67M - $1.88M
$6,182/mo
Zestimate® history
Owner options
List your home for rent
$6,182/mo
Rent Zestimate®
Find your next renter with Zillow Rental Manager. Plus, with online applications, you can quickly screen prospective tenants – for free.
$6,182/mo
Rent Zestimate®
Refinance and save
$336/mo
Est. payment
Refinancing to a lower rate could help reduce your monthly payments and save thousands over the life of the loan.
$336/mo
Est. payment
Explore your selling options
Work with a Zillow partner agent
Leverage their expertise and Zillow's premium Showcase listings to get your home seen by more buyers.
Get startedList with your own agent
Get your home in front of millions of buyers by listing it on Zillow.
Learn how to do itSell it yourself
Take full control of how buyers see your home on Zillow by listing For Sale by Owner (FSBO).
List your homeWhat's special
Zillow last checked:
Listing updated:
Listed by:
Ben Negru TREC #532896 (210) 882-0047,
Alliance Realty Group
Source: LERA MLS,MLS#: 1969569
Facts & features
Interior
Bedrooms & bathrooms
- Bedrooms: 4
- Bathrooms: 5
- Full bathrooms: 5
Primary bedroom
- Area: 323
- Dimensions: 19 x 17
Bedroom 2
- Area: 210
- Dimensions: 14 x 15
Bedroom 3
- Area: 210
- Dimensions: 14 x 15
Bedroom 4
- Area: 168
- Dimensions: 14 x 12
Primary bathroom
- Features: Tub/Shower Separate
- Area: 285
- Dimensions: 19 x 15
Dining room
- Area: 273
- Dimensions: 21 x 13
Kitchen
- Area: 273
- Dimensions: 21 x 13
Living room
- Area: 462
- Dimensions: 22 x 21
Office
- Area: 165
- Dimensions: 15 x 11
Heating
- Central, Electric
Cooling
- Two Central
Appliances
- Included: Range, Refrigerator
Features
- One Living Area, Master Downstairs
- Flooring: Marble, Wood
- Has basement: No
- Number of fireplaces: 2
- Fireplace features: Two
Interior area
- Total interior livable area: 4,525 sqft
Property
Parking
- Total spaces: 3
- Parking features: Three Car Garage
- Garage spaces: 3
Features
- Levels: One
- Stories: 1
- Patio & porch: Covered
- Exterior features: Barbecue
- Has private pool: Yes
- Pool features: In Ground
- Has spa: Yes
- Spa features: Heated
Lot
- Size: 1.15 Acres
Details
- Parcel number: 046961030020
Construction
Type & style
- Home type: SingleFamily
Materials
- Brick, Stucco
- Foundation: Slab
- Roof: Metal
Condition
- New Construction
- New construction: Yes
- Year built: 2026
Details
- Builder name: DBH LLC
Utilities & green energy
- Sewer: Septic
- Water: Water System
Community & HOA
Community
- Security: Controlled Access
- Subdivision: Cantera Hills
HOA
- Has HOA: Yes
- HOA fee: $336 quarterly
- HOA name: CANTERA HILLS HOA
Location
- Region: San Antonio
Financial & listing details
- Tax assessed value: $214,650
- Annual tax amount: $3,967
- Date on market: 8/1/2026
- Cumulative days on market: 1 day
- Listing terms: Conventional,FHA,VA Loan,Cash
Price history
| Date | Event | Price |
|---|---|---|
| 7/31/2026 | Sold | -- |
Source:  LERA MLS #1969569 Report a problem LERA MLS #1969569 Report a problem | ||
Public tax history
| Year | Property taxes | Tax assessment |
|---|---|---|
| 2025 | $3,981 +10.4% | $214,650 +10.1% |
| 2024 | $3,607 +2.7% | $195,000 +3.1% |
| 2023 | $3,513 +0.6% | $189,130 +10.5% |
| 2022 | $3,490 +42.9% | $171,120 -16.7% |
| 2021 | $2,442 | $205,310 +80.1% |
| 2020 | $2,442 +42.5% | $114,000 +44.1% |
| 2019 | $1,714 | $79,100 +4.4% |
| 2018 | $1,714 | $75,800 |
Find assessor info on the county website
Neighborhood: 78255
Nearby homes
- $242,830-- bd-- ba-- sqft22802 Beckinsale Ln, San Antonio, TX 78255Off Market
- $--4 bd5 ba4.6k sqft22810 Beckinsale Ln, San Antonio, TX 78255Sold
- $1,668,5004 bd4 ba4.4k sqft9521 Midsomer Pl, San Antonio, TX 78255Off Market
- $2,311,4005 bd4 ba7.3k sqft22809 Beckinsale Ln, San Antonio, TX 78255Off Market
- $1,310,8003 bd3 ba3.2k sqft9836 Midsomer Pl, San Antonio, TX 78255Off Market
- $995,0004 bd5 ba3k sqft9847 Midsomer Pl, San Antonio, TX 78255New Construction
- $1,125,0003 bd4 ba2.7k sqft9843 Midsomer Pl, San Antonio, TX 78255For Sale
- $1,435,0004 bd4 ba3.6k sqft9527 Midsomer Pl, San Antonio, TX 78255New Construction
Nearby schools
GreatSchools rating
- 8/10Dr. Sara B. McAndrew Elementary SchoolGrades: PK-5Distance: 3.1 mi
- 7/10Rawlinson Middle SchoolGrades: 6-8Distance: 8 mi
- 6/10Clark High SchoolGrades: 9-12Distance: 8.7 mi
Schools provided by the listing agent
- Elementary: Sara B Mcandrew
- Middle: Rawlinson
- High: Clark
- District: Northside
Source: LERA MLS. This data may not be complete. We recommend contacting the local school district to confirm school assignments for this home.
Get a cash offer in 3 minutes
Find out how much your home could sell for in as little as 3 minutes with a no-obligation cash offer.
Estimated market value
$1,778,300
Get a cash offer in 3 minutes
Find out how much your home could sell for in as little as 3 minutes with a no-obligation cash offer.
Estimated market value
$1,778,300
- Texas
- Bexar County
- San Antonio
- 78255
- 22806 Beckinsale
Nearby cities
Nearby neighborhoods
Nearby zip codes
Other San Antonio Topics
