Nestled in a rare and highly sought-after setting overlooking a lush green knoll and a serene oak tree grove, this exquisite 5-bedroom, 4-bath residence offers a perfect blend of timeless elegance and modern functionality. Located in West Roseville, the home is part of a community known for its top-rated schools and family-friendly atmosphere. The main floor features the primary suite, a guest suite, and a convenient laundry room, creating effortless daily living. The heart of the home is the open great-room layout, where the kitchen, family room, and formal living and dining areas flow seamlesslyideal for entertaining and everyday gatherings. Upstairs, a spacious game room and three additional guest bedroomswith oversized closets throughoutprovide abundant space for family and visitors. Outdoor living is truly exceptional, with a sparkling pool, spa, Baja bench, and a fully equipped entertainment area featuring a grill, bar, and TV and fire pitperfect for enjoying sunny afternoons and hosting friends. Additional highlights include a three-car garage with custom storage and two separate storage units, ensuring both functionality and style for a growing family
Closed
$1,195,000
2281 Corin Dr, Roseville, CA 95747
5beds
3,435sqft
Single Family Residence
Built in 2013
9,469 Square Feet Lot
$1,202,500 Zestimate®
$348/sqft
$4,037 Estimated rent
Home value
$1,202,500
$1.12M - $1.30M
$4,037/mo
Zestimate® history
Owner options
List your home for rent
$4,037/mo
Rent Zestimate®
Find your next renter with Zillow Rental Manager. Plus, with online applications, you can quickly screen prospective tenants – for free.
$4,037/mo
Rent Zestimate®
Refinance and save
$7,484/mo
Est. payment
Refinancing to a lower rate could help reduce your monthly payments and save thousands over the life of the loan.
$7,484/mo
Est. payment
Explore your selling options
Work with a Zillow partner agent
Leverage their expertise and Zillow's premium Showcase listings to get your home seen by more buyers.
Get startedList with your own agent
Get your home in front of millions of buyers by listing it on Zillow.
Learn how to do itSell it yourself
Take full control of how buyers see your home on Zillow by listing For Sale by Owner (FSBO).
List your homeWhat's special
Sparkling poolGuest suiteSerene oak tree groveOpen great-room layoutBaja benchOversized closets throughoutConvenient laundry room
Zillow last checked:
Listing updated:
Listed by:
Cheryl Nightingale DRE #01071396 916-849-1220,
House Real Estate
Bought with:
Karen Asay, DRE #01214169
RE/MAX Gold
Source: MetroList Services of CA,MLS#: 226015684Originating MLS: MetroList Services, Inc.
Facts & features
Interior
Bedrooms & bathrooms
- Bedrooms: 5
- Bathrooms: 4
- Full bathrooms: 4
Rooms
- Room types: Master Bathroom, Master Bedroom, Media Room, Dining Room, Family Room, Game Room, Storage, Wine Storage Area, Laundry, Living Room
Primary bedroom
- Features: Walk-In Closet(s)
Primary bathroom
- Features: Closet, Shower Stall(s), Double Vanity, Soaking Tub
Dining room
- Features: Formal Area
Kitchen
- Features: Pantry Closet, Granite Counters, Island w/Sink
Heating
- Central
Cooling
- Central Air
Appliances
- Included: Gas Cooktop, Gas Plumbed, Range Hood, Dishwasher, Disposal, Microwave, Double Oven, Wine Refrigerator
- Laundry: Laundry Room, Cabinets, Sink, Inside Room
Features
- Flooring: Carpet, Tile, Wood
- Number of fireplaces: 1
- Fireplace features: Living Room, Outside
Interior area
- Total interior livable area: 3,435 sqft
Property
Parking
- Total spaces: 3
- Parking features: Attached, Garage Faces Front, Other
- Attached garage spaces: 3
Features
- Has private pool: Yes
- Pool features: In Ground, Pool Sweep
Lot
- Size: 9,469 Square Feet
- Features: Shape Regular, Other
Details
- Additional structures: Shed(s)
- Parcel number: 488100009000
- Zoning description: RES
- Special conditions: Standard
Construction
Type & style
- Home type: SingleFamily
- Architectural style: Traditional
- Property subtype: Single Family Residence
Materials
- Stucco
- Foundation: Slab
- Roof: Tile
Condition
- Year built: 2013
Utilities & green energy
- Sewer: Public Sewer, Other
- Water: Public
- Utilities for property: Public
Community & HOA
Location
- Region: Roseville
Financial & listing details
- Price per square foot: $348/sqft
- Tax assessed value: $749,646
- Price range: $1.2M - $1.2M
- Date on market: 2/11/2026
Price history
| Date | Event | Price |
|---|---|---|
| 5/15/2026 | Sold | $1,195,000-0.3%$348/sqft |
Source: MetroList Services of CA #226015684 Report a problem | ||
| 4/18/2026 | Pending sale | $1,199,000$349/sqft |
Source: MetroList Services of CA #226015684 Report a problem | ||
| 4/2/2026 | Price change | $1,199,000-2.1%$349/sqft |
Source: MetroList Services of CA #226015684 Report a problem | ||
| 3/12/2026 | Price change | $1,225,000-3.9%$357/sqft |
Source: MetroList Services of CA #226015684 Report a problem | ||
| 3/7/2026 | Price change | $1,275,000-1.5%$371/sqft |
Source: MetroList Services of CA #226015684 Report a problem | ||
| 2/11/2026 | Listed for sale | $1,295,000+135.5%$377/sqft |
Source: MetroList Services of CA #226015684 Report a problem | ||
| 4/25/2013 | Sold | $550,000+1.9%$160/sqft |
Source: Public Record Report a problem | ||
| 10/23/2012 | Listing removed | $539,990$157/sqft |
Source: JMC Homes Report a problem | ||
| 9/15/2012 | Price change | $539,990+5.9%$157/sqft |
Source: JMC Homes Report a problem | ||
| 8/18/2012 | Listed for sale | $509,990$148/sqft |
Source: JMC-Homes Report a problem | ||
Public tax history
| Year | Property taxes | Tax assessment |
|---|---|---|
| 2026 | -- | $749,646 +2% |
| 2025 | $10,803 +2.2% | $734,948 +2% |
| 2024 | $10,572 +2.6% | $720,538 +2% |
| 2023 | $10,301 -1% | $706,411 +2% |
| 2022 | $10,409 +1.4% | $692,561 +2% |
| 2021 | $10,262 +4.6% | $678,982 +2.4% |
| 2020 | $9,808 | $663,000 +3.1% |
| 2019 | $9,808 +13.6% | $643,000 +17.6% |
| 2018 | $8,630 +1.8% | $547,000 +3.2% |
| 2017 | $8,478 +2.6% | $530,000 +3.3% |
| 2016 | $8,260 +2.5% | $513,000 +2% |
| 2015 | $8,060 +9.5% | $503,000 +13.5% |
| 2014 | $7,363 | $443,000 +112.1% |
| 2013 | -- | $208,900 +317.8% |
| 2012 | -- | $50,000 |
| 2011 | -- | $50,000 |
| 2010 | -- | $50,000 |
| 2009 | -- | $50,000 -53.9% |
| 2008 | -- | $108,500 -36.4% |
| 2007 | -- | $170,643 +2% |
| 2006 | -- | $167,298 |
Find assessor info on the county website
Neighborhood: Fiddyment Farm
Nearby homes
- $1,070,7005 bd4 ba3.9k sqft2273 Corin Dr, Roseville, CA 95747Off Market

- $1,285,0005 bd5 ba3.9k sqft2289 Corin Dr, Roseville, CA 95747Sold

- $1,090,0004 bd3 ba2.7k sqft317 White Feather Ct, Roseville, CA 95747Sold

- $1,400,0006 bd5 ba4.9k sqft208 Fairhall Ct, Roseville, CA 95747Sold
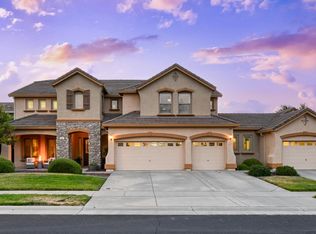
- $1,349,9905 bd5 ba3.9k sqft325 White Feather Ct, Roseville, CA 95747Sold
- $1,175,0005 bd5 ba3.4k sqft2265 Corin Dr, Roseville, CA 95747Sold
- $1,175,8005 bd4 ba3.4k sqft216 Fairhall Ct, Roseville, CA 95747Off Market
- $1,128,1005 bd4 ba3.9k sqft308 White Feather Ct, Roseville, CA 95747Off Market
Nearby schools
GreatSchools rating
- 6/10Riego Creek ElementaryGrades: K-5Distance: 1 mi
- 9/10Barbara Chilton Middle SchoolGrades: 6-8Distance: 0.7 mi
- 7/10West Park HighGrades: 9-12Distance: 0.4 mi
Get a cash offer in 3 minutes
Find out how much your home could sell for in as little as 3 minutes with a no-obligation cash offer.
Estimated market value
$1,202,500
Get a cash offer in 3 minutes
Find out how much your home could sell for in as little as 3 minutes with a no-obligation cash offer.
Estimated market value
$1,202,500
- California
- Placer County
- Roseville
- 95747
- Fiddyment Farm
- 2281 Corin Dr
Nearby cities
Nearby neighborhoods
Nearby zip codes
Other Roseville Topics
