Welcome to the luxurious area of The Woods. This meticulously maintained home exudes comfort & luxury. Single story, 4 bdrm, plus media room, 3 baths all situated on a quiet cul-de-sac .31 acre lot. Rare & hard to find 7 car garage is just one of the many unique features of this home. The spacious resort-style backyard offers a built-in pool, sheer decent waterfall, carribean bench, & 2 fire pots that adorn the top ledge. Above ground hot tub for chilly nights or great to unwind. Perfectly landscaped yard has a peach, apricot, lemon & lime trees w/ raised garden beds. Covered patio provides plenty of shade for entertaining, making this backyard the most serene retreat! Kitchen w/large island, pantry, plenty of cabinetry & seamlessly opens to the family room. For formal occasions, there is a dining room & formal living room with a wall of windows to enjoy the gorgeous backyard. Double-sided fireplace from the formal dining rm to the family rm provides warmth for those cozy evenings. Primary suite has an access door to the yard, the bthrm has a jetted soaking tub, dual vanities, large shower & substantial storage in the walk-in closet. Separate wing of home has 2 bdrms, full bthrm & media room. Open preserve area, walking trails, parks, West Park High School nearby & NO HOA's
Closed
Tax assessed value
$1,090,000
317 White Feather Ct, Roseville, CA 95747
4beds
2,731sqft
Single Family Residence
Built in 2011
0.31 Acres Lot
$1,074,900 Zestimate®
$399/sqft
$4,208 Estimated rent
Home value
$1,074,900
$1.02M - $1.13M
$4,208/mo
Zestimate® history
Owner options
List your home for rent
$4,208/mo
Rent Zestimate®
Find your next renter with Zillow Rental Manager. Plus, with online applications, you can quickly screen prospective tenants – for free.
$4,208/mo
Rent Zestimate®
Refinance and save
$6,838/mo
Est. payment
Refinancing to a lower rate could help reduce your monthly payments and save thousands over the life of the loan.
$6,838/mo
Est. payment
Explore your selling options
Work with a Zillow partner agent
Leverage their expertise and Zillow's premium Showcase listings to get your home seen by more buyers.
Get startedList with your own agent
Get your home in front of millions of buyers by listing it on Zillow.
Learn how to do itSell it yourself
Take full control of how buyers see your home on Zillow by listing For Sale by Owner (FSBO).
List your homeWhat's special
Zillow last checked:
Listing updated:
Listed by:
Cristina MacWilliam DRE #01077061 916-223-6679,
GUIDE Real Estate
Bought with:
Marc Silva, DRE #01970674
Hilton Properties
Source: MetroList Services of CA,MLS#: 224043785Originating MLS: MetroList Services, Inc.
Facts & features
Interior
Bedrooms & bathrooms
- Bedrooms: 4
- Bathrooms: 3
- Full bathrooms: 3
Rooms
- Room types: Master Bathroom, Office, Dining Room, Family Room, Kitchen, Laundry, Living Room
Primary bedroom
- Features: Ground Floor, Outside Access, Sitting Area
Primary bathroom
- Features: Shower Stall(s), Double Vanity, Jetted Tub, Walk-In Closet(s)
Dining room
- Features: Space in Kitchen, Dining/Living Combo
Kitchen
- Features: Ceramic Counter, Pantry Closet, Granite Counters, Kitchen Island, Kitchen/Family Combo, Tile Counters
Heating
- Central
Cooling
- Central Air
Appliances
- Included: Built-In Gas Range, Ice Maker, Dishwasher, Disposal, Microwave
- Laundry: Laundry Room, Inside Room
Features
- Flooring: Carpet, Tile
- Number of fireplaces: 1
- Fireplace features: Dining Room, Double Sided, Family Room, Gas Starter
Interior area
- Total interior livable area: 2,731 sqft
Property
Parking
- Total spaces: 7
- Parking features: Attached, Detached, Driveway
- Attached garage spaces: 7
- Has uncovered spaces: Yes
Features
- Stories: 1
- Has private pool: Yes
- Pool features: In Ground, Gunite
- Has spa: Yes
- Spa features: Bath
- Fencing: Back Yard
Lot
- Size: 0.31 Acres
- Features: Auto Sprinkler F&R, Court
Details
- Parcel number: 488100008000
- Zoning description: RES
- Special conditions: Standard
Construction
Type & style
- Home type: SingleFamily
- Property subtype: Single Family Residence
Materials
- Stucco, Frame
- Foundation: Slab
- Roof: Tile
Condition
- Year built: 2011
Details
- Builder name: JMC
Utilities & green energy
- Sewer: Public Sewer
- Water: Meter on Site, Public
- Utilities for property: Cable Connected, Electric, Natural Gas Connected
Community & HOA
Location
- Region: Roseville
Financial & listing details
- Price per square foot: $399/sqft
- Tax assessed value: $1,090,000
- Annual tax amount: $14,690
- Price range: $1.1M - $1.1M
- Date on market: 7/3/2025
- Road surface type: Asphalt, Paved
Price history
| Date | Event | Price |
|---|---|---|
| 8/16/2024 | Sold | $1,090,000-0.9%$399/sqft |
Source: MetroList Services of CA #224043785 Report a problem | ||
| 6/18/2024 | Pending sale | $1,100,000$403/sqft |
Source: MetroList Services of CA #224043785 Report a problem | ||
| 5/31/2024 | Listed for sale | $1,100,000+134%$403/sqft |
Source: MetroList Services of CA #224043785 Report a problem | ||
| 12/30/2011 | Sold | $470,000+0%$172/sqft |
Source: Public Record Report a problem | ||
| 9/13/2011 | Price change | $469,990+2.2%$172/sqft |
Source: JMC Homes Report a problem | ||
| 9/8/2011 | Price change | $459,990+2.2%$168/sqft |
Source: JMC Homes Report a problem | ||
| 8/23/2011 | Listed for sale | $449,990$165/sqft |
Source: JMC Homes Report a problem | ||
Public tax history
| Year | Property taxes | Tax assessment |
|---|---|---|
| 2025 | $14,690 +57% | $1,090,000 +79.7% |
| 2024 | $9,354 +2.7% | $606,528 +2% |
| 2023 | $9,105 -1.1% | $594,636 +2% |
| 2022 | $9,208 +1.4% | $582,978 +2% |
| 2021 | $9,085 +4% | $571,548 +1% |
| 2020 | $8,737 | $565,689 +7.3% |
| 2019 | $8,737 +8.8% | $527,000 +7.1% |
| 2018 | $8,033 +1% | $492,000 +2.1% |
| 2017 | $7,951 +0.7% | $482,000 +0.4% |
| 2016 | $7,895 +2.9% | $480,000 +4.1% |
| 2015 | $7,675 +2.5% | $461,000 +3.1% |
| 2014 | $7,484 | $447,000 +22.5% |
| 2013 | -- | $365,000 -22.3% |
| 2012 | -- | $470,000 +840% |
| 2011 | -- | $50,000 |
| 2010 | -- | $50,000 |
| 2009 | -- | $50,000 -53.9% |
| 2008 | -- | $108,500 -36.4% |
| 2007 | -- | $170,643 +2% |
| 2006 | -- | $167,298 |
Find assessor info on the county website
Neighborhood: Fiddyment Farm
Nearby homes
- $1,349,9905 bd5 ba3.9k sqft325 White Feather Ct, Roseville, CA 95747Sold

- $1,285,0005 bd5 ba3.9k sqft2289 Corin Dr, Roseville, CA 95747Sold

- $1,195,0005 bd4 ba3.4k sqft2281 Corin Dr, Roseville, CA 95747Sold
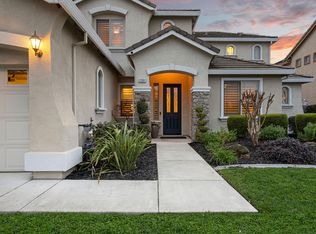
- $1,400,0006 bd5 ba4.9k sqft208 Fairhall Ct, Roseville, CA 95747Sold
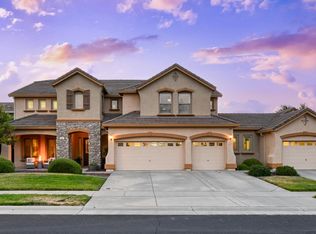
- $871,9005 bd3 ba2.7k sqft333 White Feather Ct, Roseville, CA 95747Off Market
- $1,083,9005 bd4 ba3.9k sqft2273 Corin Dr, Roseville, CA 95747Off Market
- $994,0004 bd3 ba2.7k sqft316 White Feather Ct, Roseville, CA 95747Off Market
- $1,175,8005 bd4 ba3.4k sqft216 Fairhall Ct, Roseville, CA 95747Off Market
Nearby schools
GreatSchools rating
- 6/10Riego Creek ElementaryGrades: K-5Distance: 1 mi
- 9/10Barbara Chilton Middle SchoolGrades: 6-8Distance: 0.7 mi
- 7/10West Park HighGrades: 9-12Distance: 0.4 mi
Get a cash offer in 3 minutes
Find out how much your home could sell for in as little as 3 minutes with a no-obligation cash offer.
Estimated market value
$1,074,900
Get a cash offer in 3 minutes
Find out how much your home could sell for in as little as 3 minutes with a no-obligation cash offer.
Estimated market value
$1,074,900
- California
- Placer County
- Roseville
- 95747
- Fiddyment Farm
- 317 White Feather Ct
Nearby cities
Nearby neighborhoods
Nearby zip codes
Other Roseville Topics
