Skip main navigation
Off market
  • $490,700

    22822 Ferncrest Ter, Ashburn, VA 20148

    3beds
    1,629sqft
    Townhouse
    Built in ----
    -- sqft lot
    $490,700 Zestimate®
    $301/sqft
    $2,948 Estimated rent

    Home value

    $490,700

    $466,000 - $515,000

    $2,948/mo

    Zestimate® history
    Loading
    Loading...

    Owner options

    List your home for rent

    $2,948/mo

    Rent Zestimate®

    Find your next renter with Zillow Rental Manager. Plus, with online applications, you can quickly screen prospective tenants – for free.

    Learn more

    $2,948/mo

    Rent Zestimate®

    Refinance and save

    $2,930/mo

    Est. payment

    Refinancing to a lower rate could help reduce your monthly payments and save thousands over the life of the loan.

    See today's rates

    $2,930/mo

    Est. payment

    Explore your selling options

    Work with a Zillow partner agent

    Leverage their expertise and Zillow's premium Showcase listings to get your home seen by more buyers.

    Get started

    List with your own agent

    Get your home in front of millions of buyers by listing it on Zillow.

    Learn how to do it

    Sell it yourself

    Take full control of how buyers see your home on Zillow by listing For Sale by Owner (FSBO).

    List your home

    What's special

    Gorgeous viewsModern upgradesGarage accessManicured groundsThoughtfully sized great roomEuropean style refrigeratorLuxury wide plank flooring

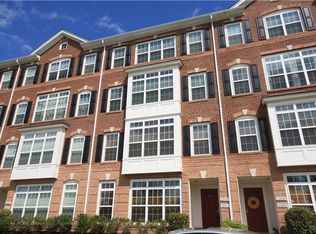
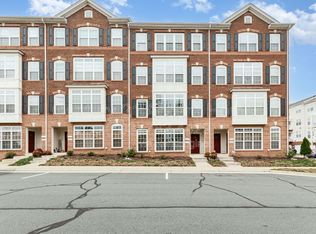
    LOCATION!! LOCATION!! LOCATION!! Available from August 1st 2025 Spacious Townhome Style Condo with Modern Upgrades & Top Schools Nearby! Check Out this Spacious 3 Bedroom, 2.5 Bath, 2 lvl Townhouse Style Condo with 1 Car Garage in Brambleton!! Enjoy Luxury Wide Plank Flooring on the Entire Entry Lvl !! Gorgeous Neutral Paint Throughout !! Enjoy the Thoughtfully Sized Great Room and Dining Area !! A Chefs Treat is this Gourmet Kitchen with Granite Countertops, Upgraded Cabinetry, Tile Backsplash, Under Cabinet Lighting, Gas Range, Built In Microwave and European Style Refrigerator w/ Pull Out Freezer drawer !! Additional Notable Features: Coat Closet, Half Bathroom and Garage Access Finish off the Entry Lvl !! UPSTAIRS Offers: a Delightful Owners Suite Highlighted by a Wall of Windows and a Built In Window Seat-PLUS- 2 Closets!! Luxuries continue into the Owners Bath with Neutral Tile, Soaking Tub, Sep Shower and Raised Height Vanity !! 2 Super Spacious Secondary Bedrooms are down the Hall, both have Ample Closets !! The Shared Full Bathroom has Ceramic Tile Flooring and a Comfort Height Vanity !! Enjoy the Private Covered Deck !! Additional Details Include: Walk In Laundry Room w/ Full Size Washer and Dryer-PLUS- wall Cabinets and Blinds on All Windows Parking is EXCELLENT- 1 Car Garage, 1 Car Long Driveway and Tons of Parking Out Front !! This Building Faces Manicured Grounds, NOT another Condo Building- Gorgeous Views AND Excellent Guest Parking!! Step outside to a rear deck, perfect for relaxing, or entertaining. The community provides access to multiple pools, tennis courts, tot lots, walking trails, and more. This home is perfect for families. Conveniently located just within 5 minutes walkable distance from Brambleton Town Center, Regal Cinema, Brambleton Library , Harris Teeter, and a variety of restaurants, coffee shops, and retail stores. With quick access to Ashburn Metro Station, Loudoun County Parkway, and the Dulles Greenway, commuting to Reston, Tysons Corner, or D.C. is a breeze. Plus, you're just minutes from Western Loudoun's wineries and breweries, perfect for weekend getaways. Available from 1st August 2025! Don't miss out on this incredible rental opportunity schedule a showing today! Includes: Free Community High Speed Verizon FIOS package for Cable and Internet Renter is responsible for all utilities (Water, Gas, Electricity, etc.) No Smoking is allowed. Home warranty for appliances is provided by the landlord. Tenant is responsible to pay $75 for every service call made to the Home Warranty company. Owner Covers HOA Fees, including Trash & Recycling Removal. 1 Month Security Deposit (Depending on your credit score) Lease Term: 1 Year or 2 Year

    This property is off market, which means it's not currently listed for sale or rent on Zillow. This may be different from what's available on other websites or public sources.
    Zillow last checked:

    Listing updated:

    Source: Zillow Rentals

    Facts & features

    Interior

    Bedrooms & bathrooms
    • Bedrooms: 3
    • Bathrooms: 3
    • Full bathrooms: 3
    Heating
    • Forced Air
    Cooling
    • Central Air
    Appliances
    • Included: Dishwasher, Dryer, Freezer, Microwave, Oven, Refrigerator, Washer
    • Laundry: In Unit
    Features
    • Flooring: Carpet, Hardwood, Tile
    Interior area
    • Total interior livable area: 1,629 sqft

    Property

    Parking
    • Parking features: Attached
    • Has attached garage: Yes
    • Details: Contact manager
    Features
    • Exterior features: Electricity not included in rent, Gas not included in rent, Heating system: Forced Air, No Utilities included in rent, Water not included in rent
    Details
    • Parcel number: 158165752005

    Construction

    Type & style
    • Home type: Townhouse
    • Property subtype: Townhouse

    Community & neighborhood

    Community
    • Community features: Pool
    Location
    • Region: Ashburn

    HOA & financial

    Other fees
    • Deposit fee: $2,850
    • Pet deposit fee: $500

    Other

    Other facts
    • Available date: 08/01/2025

    Price history

    DateEventPrice
    5/16/2025Listing removed$2,850$2/sqft
    Source: Zillow Rentals Report a problem
    5/13/2025Price change$2,850-1.7%$2/sqft
    Source: Zillow Rentals Report a problem
    5/5/2025Listed for rent$2,900+11.5%$2/sqft
    Source: Zillow Rentals Report a problem
    6/6/2022Listing removed--
    Source: Zillow Rental Manager Report a problem
    6/5/2022Listed for rent$2,600$2/sqft
    Source: Zillow Rental Manager Report a problem
    6/3/2022Sold$450,000+3.4%$276/sqft
    Source: Bright MLS #VALO2024162 Report a problem
    5/8/2022Pending sale$435,000$267/sqft
    Source: Bright MLS #VALO2024162 Report a problem
    5/6/2022Listed for sale$435,000+37.7%$267/sqft
    Source: Bright MLS #VALO2024162 Report a problem
    8/25/2017Sold$316,000+0.3%$194/sqft
    Source: Public Record Report a problem
    7/25/2017Pending sale$315,000$193/sqft
    Source: Century 21 Redwood Realty #LO10005838 Report a problem
    7/15/2017Listed for sale$315,000+6.8%$193/sqft
    Source: Century 21 Redwood Realty #LO10005838 Report a problem
    8/16/2013Sold$295,000+5.1%$181/sqft
    Source: Public Record Report a problem
    9/30/2009Sold$280,585$172/sqft
    Source: Public Record Report a problem

    Public tax history

    YearProperty taxesTax assessment
    2025$3,653 -2.3%$453,830 +5%
    2024$3,740 +7.6%$432,390 +8.8%
    2023$3,476 +9.6%$397,270 +11.5%
    2022$3,170 -1.4%$356,210 +8.6%
    2021$3,214 -1.3%$327,950 +4.3%
    2020$3,256 $314,580 +4.5%
    2019$3,256 +1.9%$301,090 +2.2%
    2018$3,196 -1.4%$294,580 +2.3%
    2017$3,241 -3.6%$288,060
    2016$3,362 $288,060 +22%
    2015$3,362 +4.6%$236,210 +8.2%
    2014$3,214 +0.6%$218,290 +6.4%
    2013$3,196 $205,250
    2012-- --
    2011-- --
    2010-- --

    Find assessor info on the county website

    Neighborhood: 20148

    Nearby schools

    GreatSchools rating
    Get a cash offer in 3 minutes
    Find out how much your home could sell for in as little as 3 minutes with a no-obligation cash offer.
    Estimated market value
    $490,700
    Get a cash offer in 3 minutes
    Find out how much your home could sell for in as little as 3 minutes with a no-obligation cash offer.
    Estimated market value
    $490,700