Skip main navigation
Sold for $485,000
  • $485,000

    22823 N 126TH Drive, Sun City West, AZ 85375

    4beds
    3baths
    2,049sqft
    Single Family Residence
    Built in 2022
    5,175 Square Feet Lot
    $488,900 Zestimate®
    $237/sqft
    $2,401 Estimated rent

    Home value

    $488,900

    $445,000 - $538,000

    $2,401/mo

    Zestimate® history
    Loading
    Loading...

    Owner options

    List your home for rent

    $2,401/mo

    Rent Zestimate®

    Find your next renter with Zillow Rental Manager. Plus, with online applications, you can quickly screen prospective tenants – for free.

    Learn more

    $2,401/mo

    Rent Zestimate®

    Refinance and save

    $2,916/mo

    Est. payment

    Refinancing to a lower rate could help reduce your monthly payments and save thousands over the life of the loan.

    See today's rates

    $2,916/mo

    Est. payment

    Explore your selling options

    Work with a Zillow partner agent

    Leverage their expertise and Zillow's premium Showcase listings to get your home seen by more buyers.

    Get started

    List with your own agent

    Get your home in front of millions of buyers by listing it on Zillow.

    Learn how to do it

    Sell it yourself

    Take full control of how buyers see your home on Zillow by listing For Sale by Owner (FSBO).

    List your home

    What's special

    Beautiful treesPaver walkwaysPrivate bedroom suiteLow-maintenance artificial turfLarge pantryStainless-steel sinkSubway tile backsplash
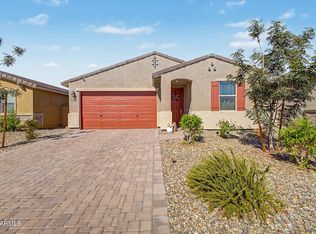
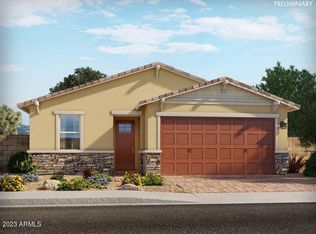
    Stunning 4-Bedroom Home with Premium Upgrades and Prime Location!! Welcome to this beautifully upgraded 4-bedroom, 3-bathroom home built in 2022, offering 2,049 sq ft of thoughtfully designed living space. From the moment you walk in, you'll appreciate the upgraded plank tile flooring throughout the main areas, complemented by plush upgraded carpet in the bedrooms. The open-concept kitchen is a chef's dream, featuring staggered cabinetry, elegant quartz countertops, subway tile backsplash, gas range, upgraded pendant lighting, and a stylish kitchen faucet. A large pantry and included refrigerator complete the space, making it both functional and beautiful. One of the standout features of this home is the private bedroom suite—perfect for guests or multi-generational livingwith its own full en suite bathroom. You'll also love the additional bonus area between bedrooms, ideal as a gaming zone, media space, or home office. Throughout the home, upgraded lighting fixtures and ceiling fans add comfort and style. The laundry room is equipped with custom cabinetry, a stainless-steel sink, and an additional base cabinet for extra storage. Set on a premium homesite with no rear neighbors, this east-facing backyard is perfect for enjoying peaceful sunrises. The professionally designed front and backyard feature low-maintenance artificial turf, paver walkways, widened driveway, decorative rock, beautiful trees, and steppingstones. Sunscreens on all windows provide energy efficiency and comfort. The garage includes built-in cabinetry for organized storage. Located in a desirable neighborhood close to and conveniently located near the 303 & 1-17 freeways and within a short drive of the new TSMC Semi-conductor plant, shopping, dining, medical facilities, theaters, and the Surprise Stadium for the baseball enthusiasts this home truly has it all. Don't miss your chance to own a move-in ready, upgraded home in a fantastic location! Let me know how I can help. THIS IS NOT AN AGE RESTRICTED COMMUNITY!!

    Zillow last checked:

    Listing updated:

    Listed by:

    George Laughton tjs@toddjsmith.com,

    My Home Group Real Estate,

    Kellie Balluzzo 602-672-4120,

    My Home Group Real Estate

    Bought with:

    Jenny Shen wen Holtan, SA655239000

    HomeSmart

    Source: ARMLS,MLS#: 6898272MLS Logo

    Facts & features

    Interior

    Bedrooms & bathrooms
    • Bedrooms: 4
    • Bathrooms: 3
    Heating
    • ENERGY STAR Qualified Equipment, Natural Gas
    Cooling
    • Central Air, Ceiling Fan(s), ENERGY STAR Qualified Equipment, Programmable Thmstat
    Appliances
    • Included: Refrigerator, Built-in Microwave, Dishwasher, Disposal, Gas Cooktop
    • Laundry: Inside
    Features
    • Pantry, Non-laminate Counter, High Speed Internet, Master Downstairs, Eat-in Kitchen, 9+ Flat Ceilings, No Interior Steps, Kitchen Island, 2 Master Baths, 3/4 Bath Master Bdrm
    • Flooring: Carpet, Tile
    • Windows: Double Pane Windows
    • Has basement: No
    • Has fireplace: No
    Interior area
    • Total structure area: 2,049
    • Total interior livable area: 2,049 sqft

    Property

    Parking
    • Total spaces: 4
    • Parking features: Garage Door Opener, Attch'd Gar Cabinets, Common
    • Garage spaces: 2
    • Uncovered spaces: 2
    Features
    • Stories: 1
    • Patio & porch: Covered, Patio
    • Spa features: None
    • Fencing: Block
    Lot
    • Size: 5,175 Square Feet
    • Features: East/West Exposure, Sprinklers In Rear, Sprinklers In Front, Desert Back, Desert Front, Gravel/Stone Front, Gravel/Stone Back, Synthetic Grass Back
    Details
    • Parcel number: 50391774

    Construction

    Type & style
    • Home type: SingleFamily
    • Architectural style: Ranch
    • Property subtype: Single Family Residence
    Materials
    • Spray Foam Insulation, Stucco, Wood Frame, Low VOC Paint, Painted
    • Roof: Tile
    Condition
    • Year built: 2022
    Details
    • Builder name: Meritage

    Utilities & green energy

    • Sewer: Public Sewer
    • Water: Pvt Water Company
    Green energy
    • Energy efficient items: ENERGY STAR Light Fixture
    • Water conservation: Low-Flow Fixtures

    Community & HOA

    Community
    • Features: Playground, Biking/Walking Path
    • Subdivision: CAMINO CROSSING
    HOA
    • Has HOA: Yes
    • Services included: Maintenance Grounds
    • HOA fee: $90 monthly
    • HOA name: Camino Crossing
    • HOA phone: 480-422-0888
    Location
    • Region: Sun City West

    Financial & listing details

    • Price per square foot: $237/sqft
    • Tax assessed value: $400,800
    • Annual tax amount: $1,896
    • Date on market: 8/1/2025
    • Cumulative days on market: 96 days
    • Listing terms: Cash,Conventional,FHA,VA Loan
    • Ownership: Fee Simple

    Price history

    DateEventPrice
    11/5/2025Sold$485,000-1%$237/sqft
    Source: ARMLS #6898272 Report a problem
    8/27/2025Price change$490,000-1%$239/sqft
    Source: ARMLS #6898272 Report a problem
    8/16/2025Price change$495,000-1.8%$242/sqft
    Source: ARMLS #6898272 Report a problem
    8/8/2025Price change$504,000-1%$246/sqft
    Source: ARMLS #6898272 Report a problem
    8/1/2025Listed for sale$509,000+10.6%$248/sqft
    Source: ARMLS #6898272 Report a problem
    2/24/2023Sold$460,390$225/sqft
    Source: Public Record Report a problem

    Public tax history

    YearProperty taxesTax assessment
    2025$1,243 +2.3%$40,080 +6.4%
    2024$1,215 +861.5%$37,670 +2428.2%
    2023$126 -36.3%$1,490 -42.2%
    2022$199 $2,580 -76.5%
    2021-- $10,966
    Find assessor info on the county website

    Neighborhood: 85375

    Nearby schools

    GreatSchools rating
    Schools provided by the listing agent
    • Elementary: Lake Pleasant Elementary
    • Middle: Lake Pleasant Elementary
    • High: Liberty High School
    • District: Peoria Unified School District

    Source: ARMLS. This data may not be complete. We recommend contacting the local school district to confirm school assignments for this home.

    Get a cash offer in 3 minutes
    Find out how much your home could sell for in as little as 3 minutes with a no-obligation cash offer.
    Estimated market value
    $488,900
    Get a cash offer in 3 minutes
    Find out how much your home could sell for in as little as 3 minutes with a no-obligation cash offer.
    Estimated market value
    $488,900