Skip main navigation
Sold for $520,000
  • $520,000

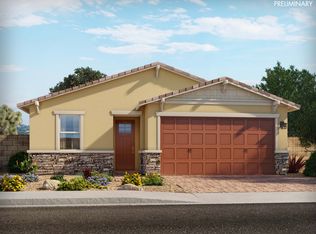
    22741 N 126TH Drive, Sun City West, AZ 85375

    4beds
    3baths
    2,049sqft
    Single Family Residence
    Built in 2022
    7,339 Square Feet Lot
    $519,800 Zestimate®
    $254/sqft
    $2,410 Estimated rent

    Home value

    $519,800

    $473,000 - $572,000

    $2,410/mo

    Zestimate® history
    Loading
    Loading...

    Owner options

    List your home for rent

    $2,410/mo

    Rent Zestimate®

    Find your next renter with Zillow Rental Manager. Plus, with online applications, you can quickly screen prospective tenants – for free.

    Learn more

    $2,410/mo

    Rent Zestimate®

    Refinance and save

    $3,119/mo

    Est. payment

    Refinancing to a lower rate could help reduce your monthly payments and save thousands over the life of the loan.

    See today's rates

    $3,119/mo

    Est. payment

    Explore your selling options

    Work with a Zillow partner agent

    Leverage their expertise and Zillow's premium Showcase listings to get your home seen by more buyers.

    Get started

    List with your own agent

    Get your home in front of millions of buyers by listing it on Zillow.

    Learn how to do it

    Sell it yourself

    Take full control of how buyers see your home on Zillow by listing For Sale by Owner (FSBO).

    List your home

    What's special

    Always wanted a custom home but didn't want to pay the price? Look no further! This beautiful unique home in Camino Crossing has custom built-ins throughout this gorgeous home speaking highly of the owners' design skills & superb craftsmanship! This 4+ bedroom home offers a guest ensuite plus a flex room in addition to the standard 2 bedrooms & primary & has been meticulously maintained & is truly move-in ready! From the front to the back yard there so many wonderful aspects to this home. Listen... it's calling your name: ''You must come see, sigh & buy me!'' One of the largest home sites in Camino Crossing, you will have no neighbors behind you equaling peace & serenity. Entertaining is a joy offering escape from the afternoon sun on the large covered patio! The backyard awaits, more... your personal touches whether you wish to add artificial turf to the already prepped area or build a pool, the extended patio is large enough for your entire family & all of your friends! Slightly oversized, the 2 car garage includes an overhead rack for plenty of extra storage & plenty of room to add cabinets or a happy hubby's workspace! Hurry! This unique, one-of-a kind exceptional home won't last long! THIS IS NOT AN AGE RESTRICTED COMMUNITY!

    Zillow last checked:

    Listing updated:

    Listed by:

    Lynn E Austin 602-796-0798,

    Lynn Ventures, LTD

    Bought with:

    Holly Jean Ellis, SA625764000

    West USA Realty

    Source: ARMLS,MLS#: 6865532MLS Logo

    Facts & features

    Interior

    Bedrooms & bathrooms
    • Bedrooms: 4
    • Bathrooms: 3
    Heating
    • ENERGY STAR Qualified Equipment, Natural Gas
    Cooling
    • Central Air, Ceiling Fan(s), ENERGY STAR Qualified Equipment, Programmable Thmstat
    Appliances
    • Included: Built-in Microwave, Dishwasher, Disposal, Gas Range, Gas Oven
    • Laundry: Inside, See Remarks, Engy Star (See Rmks)
    Features
    • Pantry, High Speed Internet, Smart Home, Granite Counters, Double Vanity, Other, See Remarks, Master Downstairs, Eat-in Kitchen, 9+ Flat Ceilings, No Interior Steps, Kitchen Island, 2 Master Baths, 3/4 Bath Master Bdrm
    • Flooring: Carpet, Tile
    • Windows: Low Emissivity Windows, Double Pane Windows, Vinyl Frame
    • Has basement: No
    • Has fireplace: No
    Interior area
    • Total structure area: 2,049
    • Total interior livable area: 2,049 sqft

    Property

    Parking
    • Total spaces: 4
    • Parking features: Garage Door Opener, Direct Access
    • Garage spaces: 2
    • Uncovered spaces: 2
    Accessibility
    • Accessibility features: Bath Lever Faucets
    Features
    • Stories: 1
    • Patio & porch: Covered
    • Pool features: None
    • Spa features: None
    • Fencing: Block
    • Waterfront features: Wash
    Lot
    • Size: 7,339 Square Feet
    • Features: East/West Exposure, Sprinklers In Front, Desert Front, Gravel/Stone Back, Auto Timer H2O Front
    Details
    • Parcel number: 50391770

    Construction

    Type & style
    • Home type: SingleFamily
    • Architectural style: Ranch
    • Property subtype: Single Family Residence
    Materials
    • Spray Foam Insulation, Stucco, Wood Siding, Wood Frame, Low VOC Paint, Painted
    • Roof: Tile
    Condition
    • Year built: 2022
    Details
    • Builder name: Meritage

    Utilities & green energy

    • Sewer: Public Sewer
    • Water: Pvt Water Company
    Green energy
    • Energy efficient items: ENERGY STAR Light Fixture
    • Water conservation: Low-Flow Fixtures

    Community & HOA

    Community
    • Features: Playground, Biking/Walking Path
    • Security: Fire Sprinkler System
    • Subdivision: CAMINO CROSSING
    HOA
    • Has HOA: Yes
    • Services included: Maintenance Grounds
    • HOA fee: $90 monthly
    • HOA name: Camino Crossing Comm
    • HOA phone: 480-422-0888
    Location
    • Region: Sun City West

    Financial & listing details

    • Price per square foot: $254/sqft
    • Tax assessed value: $410,000
    • Annual tax amount: $1,949
    • Date on market: 5/19/2025
    • Cumulative days on market: 36 days
    • Listing terms: Cash,Conventional,1031 Exchange,VA Loan
    • Ownership: Fee Simple

    Price history

    DateEventPrice
    6/23/2025Sold$520,000-1.9%$254/sqft
    Source: ARMLS #6865532 Report a problem
    5/19/2025Listed for sale$529,900+11.1%$259/sqft
    Source: ARMLS #6865532 Report a problem
    2/28/2023Sold$477,090$233/sqft
    Source: Public Record Report a problem

    Public tax history

    YearProperty taxesTax assessment
    2025$1,268 +2.3%$41,000 +6.7%
    2024$1,239 +590.8%$38,410 +1716.9%
    2023$179 -33.3%$2,114 -42.2%
    2022$269 $3,660 -76.5%
    2021-- $15,551
    Find assessor info on the county website

    Neighborhood: 85375

    Nearby schools

    GreatSchools rating
    Schools provided by the listing agent
    • Elementary: Lake Pleasant Elementary
    • Middle: Lake Pleasant Elementary
    • High: Liberty High School
    • District: Peoria Unified School District

    Source: ARMLS. This data may not be complete. We recommend contacting the local school district to confirm school assignments for this home.

    Get a cash offer in 3 minutes
    Find out how much your home could sell for in as little as 3 minutes with a no-obligation cash offer.
    Estimated market value
    $519,800
    Get a cash offer in 3 minutes
    Find out how much your home could sell for in as little as 3 minutes with a no-obligation cash offer.
    Estimated market value
    $519,800