Nestled on a cul-de-sac in the prestigious guard-gated community of Stoneridge, 22826 Driftstone epitomizes luxury living w/ unparalleled elegance & sophistication. Set upon an expansive 11,388 sf lot, this exquisite estate boasts breathtaking vistas of Saddleback Mtns, twinkling city lights, & Lake MV. The backyard resort boasts a magnificent 8ft deep, heated 40t x 20ft saltwater pool & spa. Adjacent to the pool, a charming pergola w/ a wood-burning fireplace, sound system, & heater, creating an enchanting space for al fresco gatherings beneath the starlit sky. Serenity abounds w/ the murmur of 3 outdoor fountains, lending a sense of tranquility to the lush landscape. An an outdoor built-in BBQ island complete w/ a fridge & burners offers the perfect setting for culinary masterpieces amidst the backdrop of mountains & city lights. Meanwhile, a courtyard, adorned w/ two large bi-fold California sliders, and retractable shade provides a seamless transition between indoor & outdoor living, ideal for enjoying the temperate SoCal climate. Adding to the allure is a detached wine tasting room, fully insulated & temp-controlled, boasting vaulted ceilings & housing over 800 bottles of wine. An added feature, the attached storage barn, complete w/ shelving, a sound system, and ample space to accommodate all your storage needs. Ascending to the upper level, a sprawling balcony off the primary bedroom awaits, accessed via a spiral staircase, offering a private sanctuary to savor panoramic views & serene sunsets. Stacked stone veneer envelops both the front & back facades.Inside, the kitchen serves as the heart of the home, exuding opulence with Calacatta marble countertops, a massive island, porcelain farmhouse sink & GE Monogram stainless steel appliances, including a wine fridge & gas stovetop w/ a convenient pot-filler. Custom woodwork, coffered ceilings, & exquisite finishes adorn every corner. The primary bedroom retreat beckons w/ its own private balcony, ensuite bath featuring Emperador marble, a soaking tub, standalone shower w/ a rain showerhead, and a spacious walk-in closet. This retreat space can easily be converted into a 6th bedroom, offering versatility to suit your lifestyle needs. Accesss to all the amenities of Lake Mission Viejo, allowing for endless recreational opportunities. Garage enthusiasts will appreciate epoxy floors and built-in cabinets.Other notable upgrades include a new 75 gallon water heater, AC unit and dishwasher. No Mello Roos!
Sold for $2,750,000
Listed by: CENTURY 21 Affiliated • Angela Kaufman • Contact: 949-939-7925
Bought with: CENTURY 21 Affiliated
$2,750,000
22826 Driftstone, Mission Viejo, CA 92692
4beds
3,600sqft
Single Family Residence
Built in 1999
0.26 Acres Lot
$2,802,600 Zestimate®
$764/sqft
$6,769 Estimated rent
Home value
$2,802,600
$2.63M - $2.97M
$6,769/mo
Zestimate® history
Owner options
List your home for rent
$6,769/mo
Rent Zestimate®
Find your next renter with Zillow Rental Manager. Plus, with online applications, you can quickly screen prospective tenants – for free.
$6,769/mo
Rent Zestimate®
Refinance and save
$17,471/mo
Est. payment
Refinancing to a lower rate could help reduce your monthly payments and save thousands over the life of the loan.
$17,471/mo
Est. payment
Explore your selling options
Work with a Zillow partner agent
Leverage their expertise and Zillow's premium Showcase listings to get your home seen by more buyers.
Get startedList with your own agent
Get your home in front of millions of buyers by listing it on Zillow.
Learn how to do itSell it yourself
Take full control of how buyers see your home on Zillow by listing For Sale by Owner (FSBO).
List your homeWhat's special
Lake mvWood - burning fireplaceSpiral staircasePrivate balconyCity lightsMassive islandRetreat space
Zillow last checked:
Listing updated:
Listed by:
Angela Kaufman DRE #01911411 949-939-7925,
CENTURY 21 Affiliated,
Listing Team: Kaufman Property Group
Bought with:
Angela Kaufman, DRE #01911411
CENTURY 21 Affiliated
Source: CRMLS,MLS#: OC24054874 Originating MLS: California Regional MLS
Originating MLS: California Regional MLSFacts & features
Interior
Bedrooms & bathrooms
- Bedrooms: 4
- Bathrooms: 4
- Full bathrooms: 3
- 1/2 bathrooms: 1
- Main level bathrooms: 2
- Main level bedrooms: 2
Rooms
- Room types: Bonus Room, Bedroom, Entry/Foyer, Family Room, Kitchen, Laundry, Office, Other, Pantry, Retreat, Wine Cellar, Dining Room
Bedroom
- Features: Bedroom on Main Level
Bathroom
- Features: Bathtub, Closet, Dual Sinks, Stone Counters, Remodeled, Soaking Tub, Separate Shower, Tub Shower, Vanity, Walk-In Shower
Kitchen
- Features: Kitchen Island, Kitchen/Family Room Combo, Pots & Pan Drawers, Stone Counters, Remodeled, Self-closing Cabinet Doors, Self-closing Drawers, Updated Kitchen, Walk-In Pantry
Other
- Features: Walk-In Closet(s)
Heating
- Central, Fireplace(s)
Cooling
- Central Air
Appliances
- Included: Built-In Range, Double Oven, Dishwasher, Disposal, Gas Oven, Microwave, Refrigerator, Water Heater
- Laundry: Electric Dryer Hookup, Gas Dryer Hookup, Laundry Room, Upper Level
Features
- Built-in Features, Balcony, Breakfast Area, Ceiling Fan(s), Crown Molding, Cathedral Ceiling(s), Coffered Ceiling(s), Separate/Formal Dining Room, High Ceilings, In-Law Floorplan, Open Floorplan, Pantry, Two Story Ceilings, Bedroom on Main Level, Walk-In Pantry, Wine Cellar, Walk-In Closet(s)
- Windows: Double Pane Windows, Drapes, Plantation Shutters
- Has fireplace: Yes
- Fireplace features: Family Room, Gas, Outside
- Common walls with other units/homes: No Common Walls
Interior area
- Total interior livable area: 3,600 sqft
Property
Parking
- Total spaces: 2
- Parking features: Direct Access, Door-Single, Driveway, Garage Faces Front, Garage
- Attached garage spaces: 2
Features
- Levels: Two
- Stories: 2
- Entry location: front
- Patio & porch: Covered, Deck, See Remarks
- Exterior features: Awning(s), Barbecue, Lighting
- Has private pool: Yes
- Pool features: In Ground, Private
- Has spa: Yes
- Spa features: In Ground, Private
- Has view: Yes
- View description: City Lights, Canyon, Hills, Lake, Mountain(s), Panoramic, Peek-A-Boo, Pool
- Has water view: Yes
- Water view: Lake
- Waterfront features: Lake Privileges
Lot
- Size: 0.26 Acres
- Features: 0-1 Unit/Acre, Back Yard, Cul-De-Sac, Front Yard, Landscaped, Sprinkler System
Details
- Additional structures: Gazebo, Shed(s), Storage
- Parcel number: 78656128
- Special conditions: Standard,Trust
Construction
Type & style
- Home type: SingleFamily
- Architectural style: Mediterranean
- Property subtype: Single Family Residence
Materials
- Stone Veneer, Stucco
- Foundation: Slab
Condition
- Additions/Alterations,Updated/Remodeled
- New construction: No
- Year built: 1999
Utilities & green energy
- Electric: 220 Volts For Spa
- Sewer: Public Sewer
- Water: Public
- Utilities for property: Cable Connected, Natural Gas Connected, Phone Connected, Sewer Connected, Water Connected
Community & HOA
Community
- Features: Biking, Dog Park, Hiking, Lake, Park, Suburban, Water Sports, Gated
- Security: Carbon Monoxide Detector(s), Gated with Guard, Gated Community, Gated with Attendant, 24 Hour Security, Smoke Detector(s)
- Subdivision: Highlands (Hisr)
HOA
- Has HOA: Yes
- Amenities included: Controlled Access, Outdoor Cooking Area, Picnic Area, Playground, Guard, Security, Trail(s)
- HOA fee: $285 monthly
- HOA name: Stoneridge
- Second HOA fee: $26 monthly
- Second HOA name: Lake Mission Viejo
- Second HOA phone: 949-770-1313
Location
- Region: Mission Viejo
Financial & listing details
- Price per square foot: $764/sqft
- Tax assessed value: $1,756,212
- Annual tax amount: $17,634
- Date on market: 3/19/2024
- Cumulative days on market: 5 days
- Listing terms: Cash,Cash to New Loan,Conventional
- Exclusions: washer & dryer, all TV's, chandeliers over kitchen island
- Road surface type: Paved
Price history
| Date | Event | Price |
|---|---|---|
| 4/3/2024 | Sold | $2,750,000+343.5%$764/sqft |
Source:  CRMLS #OC24054874 Report a problem CRMLS #OC24054874 Report a problem | ||
| 4/24/2000 | Sold | $620,000-3.2%$172/sqft |
Source: Public Record Report a problem | ||
| 12/23/1999 | Sold | $640,500$178/sqft |
Source: Public Record Report a problem | ||
Public tax history
| Year | Property taxes | Tax assessment |
|---|---|---|
| 2025 | $17,634 +72.8% | $1,756,212 +76% |
| 2024 | $10,205 +4.5% | $997,802 +2% |
| 2023 | $9,767 +2% | $978,238 +2% |
| 2022 | $9,574 +2% | $959,057 +2% |
| 2021 | $9,385 +1% | $940,252 +1% |
| 2020 | $9,288 | $930,611 +2% |
| 2019 | $9,288 +2% | $912,364 +2% |
| 2018 | $9,105 +4.1% | $894,475 +2% |
| 2017 | $8,749 | $876,937 +2% |
| 2016 | $8,749 +6.2% | $859,743 +1.5% |
| 2015 | $8,235 -9.2% | $846,829 +2% |
| 2014 | $9,065 | $830,241 +0.5% |
| 2013 | -- | $826,489 +2% |
| 2012 | -- | $810,284 +2% |
| 2011 | -- | $794,397 +0.8% |
| 2010 | -- | $788,460 -0.2% |
| 2009 | -- | $790,334 +2% |
| 2008 | -- | $774,838 +2% |
| 2007 | -- | $759,646 +2% |
| 2006 | -- | $744,751 +2% |
| 2005 | -- | $730,149 +2% |
| 2004 | -- | $715,833 +1.9% |
| 2003 | -- | $702,714 +2% |
| 2002 | -- | $688,936 +6.4% |
| 2001 | $8,604 -1.3% | $647,436 +1.1% |
| 2000 | $8,719 | $640,500 |
Find assessor info on the county website
Neighborhood: 92692
Nearby homes
- $2,055,2004 bd3 ba3.4k sqft22821 Driftstone, Mission Viejo, CA 92692Off Market
- $2,078,4005 bd4 ba3.4k sqft22836 Driftstone, Mission Viejo, CA 92692Off Market
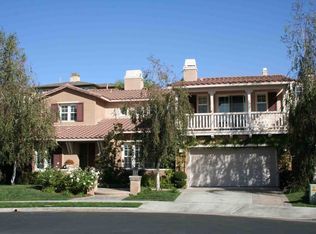
- $2,214,3004 bd4 ba3.5k sqft22811 Hunter Crk, Mission Viejo, CA 92692Off Market
- $2,206,7005 bd4 ba3.4k sqft22821 Hunter Crk, Mission Viejo, CA 92692Off Market

- $2,160,7505 bd4 ba3.7k sqft22846 Driftstone, Mission Viejo, CA 92692Sold
- $2,871,6004 bd6 ba4.4k sqft22831 Driftstone, Mission Viejo, CA 92692Off Market
- $2,036,7004 bd3 ba3.3k sqft22831 Hunter Crk, Mission Viejo, CA 92692Off Market
- $1,977,5005 bd4 ba3.3k sqft22841 Driftstone, Mission Viejo, CA 92692Off Market
Nearby schools
GreatSchools rating
- 10/10Philip J. Reilly ElementaryGrades: K-5Distance: 1.2 mi
- 9/10Newhart Middle SchoolGrades: 6-8Distance: 2.5 mi
- 9/10Capistrano Valley High SchoolGrades: 9-12Distance: 6.5 mi
Schools provided by the listing agent
- Elementary: Reilly
- Middle: Newhart
- High: Capistrano Valley
Source: CRMLS. This data may not be complete. We recommend contacting the local school district to confirm school assignments for this home.
Get a cash offer in 3 minutes
Find out how much your home could sell for in as little as 3 minutes with a no-obligation cash offer.
Estimated market value
$2,802,600
Get a cash offer in 3 minutes
Find out how much your home could sell for in as little as 3 minutes with a no-obligation cash offer.
Estimated market value
$2,802,600
- California
- Orange County
- Mission Viejo
- 92692
- 22826 Driftstone
Nearby cities
Nearby zip codes
Other Mission Viejo Topics
