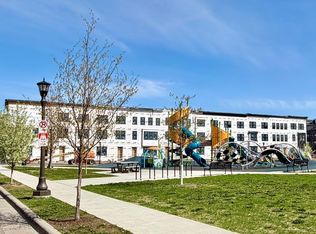
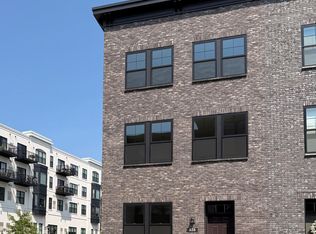
*Start enjoying the outdoor lifestyle Highland Bridge offers this summer! Whether it is a beautiful bike ride, walking extensive trails, paddle boarding on The Central Water Feature or taking your dog for play time at the new off leash dog park-it is all right outside your door in Highland Bridge. This stunning End Unit Jetwood plan home has open concept flow with a lot of natural light and sought after open front views of community park. The spacious and open kitchen & family room level makes entertaining easy. With sustainability and innovation at its core, Highland Bridge offers a fresh take on city life—all while keeping the timeless landmarks and charm of Minnesota’s capital close at hand.
Estimated completion/Move-in is September.
Pending
$850,000
2283 Beechwood Ave, Saint Paul, MN 55116
3beds
2,373sqft
:
Get pre-qualified$5,842/mo
(TH) Side x Side
Built in 2026
-- sqft lot
$-- Zestimate®
$358/sqft
$404/mo HOA
What's special
Open concept flow
- 2 days |
- 29 |
- 0 |
Zillow last checked:
Listing updated:
Listed by:
Lara J Bettinger 952-229-0720,
Pulte Homes Of Minnesota, LLC
Source: NorthstarMLS as distributed by MLS GRID,MLS#: 7120228
Facts & features
Interior
Bedrooms & bathrooms
- Bedrooms: 3
- Bathrooms: 4
- Full bathrooms: 2
- 1/2 bathrooms: 2
Bedroom
- Level: Third
- Area: 180.84 Square Feet
- Dimensions: 13.7x13.2
Bedroom 2
- Level: Third
- Area: 105.09 Square Feet
- Dimensions: 11.3x9.3
Bedroom 3
- Level: Third
- Area: 119.7 Square Feet
- Dimensions: 11.4x10.5
Dining room
- Level: Main
- Area: 169.1 Square Feet
- Dimensions: 19x8.9
Flex room
- Level: Lower
- Area: 183.3 Square Feet
- Dimensions: 14.10x13
Kitchen
- Level: Main
- Area: 255 Square Feet
- Dimensions: 17x15
Living room
- Level: Upper
- Area: 331.2 Square Feet
- Dimensions: 23x14.4
Heating
- Forced Air
Cooling
- Central Air
Appliances
- Included: Air-To-Air Exchanger, Cooktop, Dishwasher, Electric Water Heater, Exhaust Fan, Microwave, Wall Oven
- Laundry: Upper Level
Features
- Basement: None
- Has fireplace: No
Interior area
- Total structure area: 2,373
- Total interior livable area: 2,373 sqft
- Finished area above ground: 2,373
- Finished area below ground: 0
Property
Parking
- Total spaces: 2
- Parking features: Attached
- Attached garage spaces: 2
Accessibility
- Accessibility features: None
Features
- Levels: More Than 2 Stories
- Patio & porch: Composite Decking, Deck
Details
- Foundation area: 1144
- Parcel number: 00
- Zoning description: Residential-Single Family
Construction
Type & style
- Home type: Townhouse
- Property subtype: (TH) Side x Side
- Attached to another structure: Yes
Condition
- New construction: Yes
- Year built: 2026
Details
- Builder name: PULTE HOMES
Utilities & green energy
- Gas: Natural Gas
- Sewer: City Sewer/Connected
- Water: City Water/Connected
Community & HOA
Community
- Subdivision: HIGHLAND BRIDGE
HOA
- Has HOA: Yes
- Services included: Maintenance Structure, Hazard Insurance, Lawn Care, Maintenance Grounds, Professional Mgmt, Sanitation, Shared Amenities, Snow Removal
- HOA fee: $404 monthly
- HOA name: First Service Residential
- HOA phone: 952-277-2716
Location
- Region: Saint Paul
Financial & listing details
- Price per square foot: $358/sqft
- Date on market: 8/2/2026
- Date available: 09/28/2026
Estimated market value
Not available
Estimated sales range
Not available
Not available
Price history
| Date | Event | Price |
|---|---|---|
| 8/2/2026 | Pending sale | $850,000$358/sqft |
Source:  NorthstarMLS as distributed by MLS GRID #7120228 Report a problem NorthstarMLS as distributed by MLS GRID #7120228 Report a problem | ||
| 8/2/2026 | Listed for sale | $850,000$358/sqft |
Source: NorthstarMLS as distributed by MLS GRID #7120228 Report a problem | ||
Public tax history
Tax history is unavailable.
Monthly payment
Est. payment
Payment breakdown
Explore the cost of this home by adjusting the details. Changes won't be saved.Climate risks
Neighborhood: Highland
Nearby schools
GreatSchools rating
- 10/10Horace Mann SchoolGrades: PK-5Distance: 0.7 mi
- 4/10Highland Middle SchoolGrades: 6-8Distance: 1.4 mi
- 8/10Highland Park Senior High SchoolGrades: 9-12Distance: 1.4 mi
- $682,9903 bd4 ba1.9k sqft856 Woodlawn Ave, Saint Paul, MN 55116Sold

- $738,7953 bd4 ba2.3k sqft2275 Beechwood Ave, Saint Paul, MN 55116New Construction
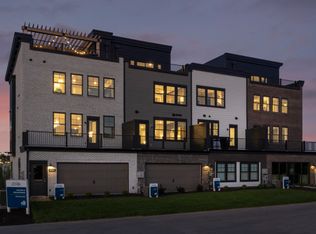
- $879,2003 bd2 ba2k sqft871 Woodlawn Ave, Saint Paul, MN 55116Off Market
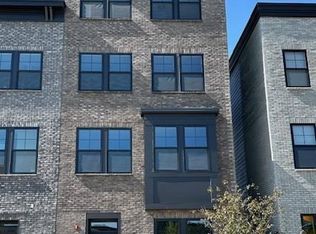
- $799,2404 bd5 ba1.9k sqft875 A Woodlawn Ave, Saint Paul, MN 55116Sold
- $597,5003 bd4 ba1.9k sqft852 Woodlawn Ave, Saint Paul, MN 55116Sold
- $707,9903 bd4 ba2.3k sqft2273 Beechwood Ave, Saint Paul, MN 55116New Construction
- $605,0003 bd4 ba1.9k sqft854 Woodlawn Ave, Saint Paul, MN 55116Sold
- $677,9903 bd4 ba2.3k sqft2271 Beechwood Ave, Saint Paul, MN 55116Pending
A local agent can set up tours, give advice and negotiate with sellers.
Similar homes
- $738,7953 bd4 ba2.3k sqft2275 Beechwood Ave, Saint Paul, MN 55116New Construction
 NorthstarMLS as distributed by MLS GRID
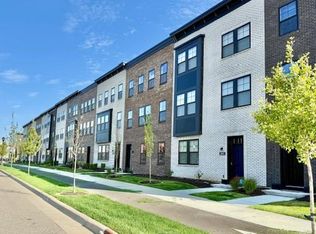
 - $707,9903 bd4 ba2.3k sqft2273 Beechwood Ave, Saint Paul, MN 55116New Construction
 NorthstarMLS as distributed by MLS GRID
 - $687,9903 bd4 ba1.9k sqft851 Sweetwater Dr, Saint Paul, MN 55116New ConstructionNorthstarMLS as distributed by MLS GRID
- $677,9903 bd4 ba1.9k sqft838 Woodlawn Ave, Saint Paul, MN 55116New Construction
 NorthstarMLS as distributed by MLS GRID
 - $692,9903 bd4 ba1.9k sqft845 Sweetwater Dr, Saint Paul, MN 55116New ConstructionNorthstarMLS as distributed by MLS GRID
- from $738,7953 bd3 ba2.3k sqftJetwood Plan, Highland Bridge, Saint Paul, MN 55116New ConstructionPulte
- $719,9903 bd4 ba1.9k sqft2265 Beechwood Ave, Saint Paul, MN 55116New ConstructionPulte
- $724,9903 bd3 ba1.9k sqft845 Mount Curve Blvd, Saint Paul, MN 55116New ConstructionPulte
- from $796,9494 bd4 ba2.9k sqftGeneva Plan, Eastbrooke, Cottage Grove, MN 55016New ConstructionStonegate Builders
- from $734,9003 bd4 ba2.2k sqftAspen Plan, North Star, Lake Elmo, MN 55042New ConstructionCreative Homes
- $639,9005 bd4 ba3.3k sqft18001 Gleaming Ct, Lakeville, MN 55044For SaleMLS ID #7118433, James J. Snaza, Homes Plus Realty. NorthstarMLS as distributed by MLS GRID
- $849,9004 bd4 ba3.3k sqft7202 Alphabet St, Chanhassen, MN 55317For SaleMLS ID #7101652, Natalie Glozman, Coldwell Banker Realty - Lakes. NorthstarMLS as distributed by MLS GRID
- $924,8003 bd3 ba2.8k sqft87 Spring Farm Rd, North Oaks, MN 55127New ConstructionMLS ID #7110386, Sonia Kohli, Edina Realty, Inc.. NorthstarMLS as distributed by MLS GRID
- from $817,1494 bd4 ba2.9k sqftRiley Plan, Eastbrooke, Cottage Grove, MN 55016New ConstructionStonegate Builders
- from $719,9002 bd3 ba1.6k sqftVictoria Plan, North Star, Lake Elmo, MN 55042New ConstructionCreative Homes
- $704,9903 bd3 ba2.8k sqft1546 149th St W, Rosemount, MN 55068New ConstructionMLS ID #7105281, Blake Van Vleet, Pulte Homes Of Minnesota, LLC. NorthstarMLS as distributed by MLS GRID
- from $852,9904 bd4 ba3.3k sqftWashburn Plan, Royal Club : The Woods Classic Collection, Lake Elmo, MN 55042New ConstructionLennar Homes
- $755,9904 bd3 ba3.2k sqft10291 Duval Rd, Woodbury, MN 55129New ConstructionMLS ID #7112099, Brian Mark Melody, Pulte Homes Of Minnesota, LLC. NorthstarMLS as distributed by MLS GRID
- $561,7253 bd2 ba1.8k sqft10647 Mississippi Dunes Trl S, Cottage Grove, MN 55016New ConstructionNorthstarMLS as distributed by MLS GRID
- $520,0002 bd2 ba1.6k sqft17989 Gresford Ln, Lakeville, MN 55044For SaleMLS ID #7121379, Hannah Sirek, Prandium Group Real Estate. NorthstarMLS as distributed by MLS GRID
