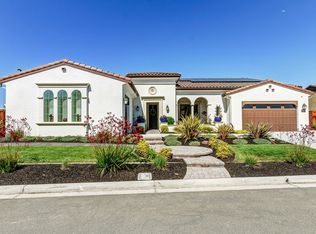
Experience unparalleled luxury in this exquisite Brentwood home. Facing NE and nestled in the gated Vista Dorado Community, it features stunning views of the vineyards. Boasting over $500k in upgrades, the Mediterranean Style estate defines opulence with its open-concept living. Immerse yourself in the tranquility of the backyard oasis featuring an expansive salt water pool adorned with fire bowls, three waterfalls, an infinity-edge jacuzzi, bubblers, and sun shelf. The retractable sliding doors seamlessly blend indoor and outdoor spaces, ideal for lavish entertaining. Spaces include a screened-in covered patio, 2 outdoor fireplaces, private covered balcony off the primary suite and an enclosed courtyard. Gorgeous chef’s kitchen, w/stainless appliances, stunning countertops, 2 refrigerators, oversized island and butlers pantry. Wide plank hrdwood floors flow throughout, plantation shutters, wine storage/tasting area, office & loft/bonus area. Luxurious primary suite and bath has a spa feel w/large walk in shower and dual shower heads. Free standing tub offers views of the vineyards. A generational suite with separate entrance on the ground floor w/full kitchen and laundry facilities adds to the versatility. 4-car garage that’s car charger ready, owned solar and 10 fruit trees.
Sold for $2,300,000
$2,300,000
2283 Reserve Dr, Brentwood, CA 94513
5beds
4,749sqft
Single Family Residence
Built in 2017
0.32 Acres Lot
$2,202,100 Zestimate®
$484/sqft
$6,089 Estimated rent
Home value
$2,202,100
$2.07M - $2.31M
$6,089/mo
Zestimate® history
Owner options
List your home for rent
$6,089/mo
Rent Zestimate®
Find your next renter with Zillow Rental Manager. Plus, with online applications, you can quickly screen prospective tenants – for free.
$6,089/mo
Rent Zestimate®
Refinance and save
$14,800/mo
Est. payment
Refinancing to a lower rate could help reduce your monthly payments and save thousands over the life of the loan.
$14,800/mo
Est. payment
Explore your selling options
Work with a Zillow partner agent
Leverage their expertise and Zillow's premium Showcase listings to get your home seen by more buyers.
Get startedList with your own agent
Get your home in front of millions of buyers by listing it on Zillow.
Learn how to do itSell it yourself
Take full control of how buyers see your home on Zillow by listing For Sale by Owner (FSBO).
List your homeWhat's special
Zillow last checked:
Listing updated:
Listed by:
David Downing DRE #01192581 925-200-6700,
Coldwell Banker,
MacKenzie Ragan 925-858-1551,
Coldwell Banker
Bought with:
Jaswant Kaur, DRE #01460573
Realty One Group Future
Source: CCAR,MLS#: 41047255
Facts & features
Interior
Bedrooms & bathrooms
- Bedrooms: 5
- Bathrooms: 5
- Full bathrooms: 4
- Partial bathrooms: 1
Rooms
- Room types: 1 Bedroom, 1.5 Baths, Main Entry, 4 Bedrooms, 3 Baths, Primary Bedrm Suite - 1, Loft, Dining Room, Family Room
Bathroom
- Features: Solid Surface, Stall Shower, Tile, Tub, Updated Baths, Closet, Double Vanity, Multiple Shower Heads, Walk-In Closet(s)
Kitchen
- Features: Counter - Solid Surface, Dishwasher, Eat In Kitchen, Garbage Disposal, Gas Range/Cooktop, Ice Maker Hookup, Island, Microwave, Oven Built-in, Pantry, Refrigerator, Updated Kitchen
Heating
- Zoned, Natural Gas
Cooling
- Ceiling Fan(s), Whole House Fan
Appliances
- Included: Dishwasher, Gas Range, Plumbed For Ice Maker, Microwave, Oven, Refrigerator, Tankless Water Heater
- Laundry: Hookups Only, Common Area
Features
- Formal Dining Room, In-Law Floorplan, Counter - Solid Surface, Pantry, Updated Kitchen
- Flooring: Hardwood, Tile, Engineered Wood
- Windows: Screens, Window Coverings
- Number of fireplaces: 2
Interior area
- Total structure area: 4,749
- Total interior livable area: 4,749 sqft
Property
Parking
- Total spaces: 4
- Parking features: Side Yard Access, Electric Vehicle Charging Station(s), Garage Faces Front, Garage Faces Side, RV Possible, Garage Door Opener
- Garage spaces: 4
Features
- Levels: Two
- Stories: 2
- Exterior features: Garden/Play, Covered Courtyard, Garden
- Has private pool: Yes
- Pool features: Gas Heat, Gunite, In Ground, Pool Sweep, Pool/Spa Combo, Outdoor Pool
- Fencing: Security,Fenced
- Has view: Yes
- View description: Hills, Vineyard
Lot
- Size: 0.32 Acres
- Features: Premium Lot, Vineyard, Front Yard, Back Yard, Side Yard, Landscape Back, Landscape Front
Details
- Parcel number: 0076100627
- Special conditions: Standard
- Other equipment: Irrigation Equipment
Construction
Type & style
- Home type: SingleFamily
- Architectural style: Contemporary
- Property subtype: Single Family Residence
Materials
- Stucco
- Foundation: Slab
- Roof: Tile
Condition
- Existing
- New construction: No
- Year built: 2017
Details
- Builder name: Shea
Utilities & green energy
- Electric: Photovoltaics Seller Owned
- Utilities for property: Cable Connected, Internet Available, Natural Gas Available, Natural Gas Connected, Individual Electric Meter, Individual Gas Meter
Community & HOA
Community
- Subdivision: Not Listed
HOA
- Has HOA: Yes
- Amenities included: Gated, Other
- Services included: Common Area Maint, Management Fee, Reserve Fund, Security
- HOA fee: $191 monthly
- HOA name: NOT LISTED
- HOA phone: 925-746-0542
Location
- Region: Brentwood
Financial & listing details
- Price per square foot: $484/sqft
- Tax assessed value: $2,346,000
- Annual tax amount: $28,753
- Date on market: 1/11/2024
Price history
| Date | Event | Price |
|---|---|---|
| 4/29/2024 | Sold | $2,300,000-6.1%$484/sqft |
Source:  CCAR #41047255 Report a problem CCAR #41047255 Report a problem | ||
| 3/4/2024 | Pending sale | $2,449,900$516/sqft |
Source:  bridgeMLS/CCAR/Bay East AOR #41047255 Report a problem bridgeMLS/CCAR/Bay East AOR #41047255 Report a problem | ||
| 1/11/2024 | Listed for sale | $2,449,900-2%$516/sqft |
Source: bridgeMLS/CCAR/Bay East AOR #41047255 Report a problem | ||
| 1/2/2024 | Listing removed | $2,500,000$526/sqft |
Source: bridgeMLS/CCAR/Bay East AOR #41045512 Report a problem | ||
| 12/6/2023 | Listed for sale | $2,500,000+80.3%$526/sqft |
Source: bridgeMLS/CCAR/Bay East AOR #41045512 Report a problem | ||
| 5/31/2018 | Sold | $1,386,500$292/sqft |
Source: Public Record Report a problem | ||
Public tax history
| Year | Property taxes | Tax assessment |
|---|---|---|
| 2025 | $28,753 -3% | $2,346,000 +45.7% |
| 2024 | $29,633 +45.8% | $1,610,659 +2% |
| 2023 | $20,324 +1.5% | $1,579,079 +2% |
| 2022 | $20,024 +2.7% | $1,548,118 +2% |
| 2021 | $19,496 +0.9% | $1,517,764 +1% |
| 2020 | $19,315 +1.2% | $1,502,202 +4.4% |
| 2019 | $19,078 +168.1% | $1,438,924 +256% |
| 2018 | $7,117 +66.8% | $404,225 +90.7% |
| 2017 | $4,267 +9.5% | $211,986 +2% |
| 2016 | $3,898 +34.2% | $207,830 +1.5% |
| 2015 | $2,904 | $204,709 +104.7% |
| 2014 | $2,904 | $100,000 +233.3% |
| 2013 | -- | $30,000 |
| 2012 | -- | $30,000 |
| 2011 | -- | $30,000 |
| 2010 | -- | $30,000 |
| 2009 | -- | $30,000 -70.4% |
| 2008 | -- | $101,490 |
Find assessor info on the county website
Neighborhood: 94513
Nearby homes
- $2,250,0004 bd5 ba3.8k sqft2285 Reserve Dr, Brentwood, CA 94513Sold
- $1,538,1004 bd4 ba3.8k sqft2279 Reserve Dr, Brentwood, CA 94513Off Market
- $1,846,8004 bd5 ba3.8k sqft2280 Reserve Dr, Brentwood, CA 94513Off Market
- $2,046,6004 bd5 ba4.1k sqft2287 Reserve Dr, Brentwood, CA 94513Off Market
- $1,436,8004 bd3 ba3.2k sqft2282 Reserve Dr, Brentwood, CA 94513Off Market
- $1,699,0004 bd4 ba3.2k sqft2277 Reserve Dr, Brentwood, CA 94513For Sale
- $1,851,1005 bd5 ba4.7k sqft2284 Reserve Dr, Brentwood, CA 94513Off Market
- $1,760,3004 bd3 ba4.1k sqft2276 Reserve Dr, Brentwood, CA 94513Off Market
Nearby schools
GreatSchools rating
- 6/10Ron Nunn Elementary SchoolGrades: K-5Distance: 2.3 mi
- 9/10Adams (J. Douglas) Middle SchoolGrades: 6-8Distance: 2.3 mi
- 9/10Heritage High SchoolGrades: 9-12Distance: 2.3 mi
Schools provided by the listing agent
- District: Brentwood (925) 513-6300
Source: CCAR. This data may not be complete. We recommend contacting the local school district to confirm school assignments for this home.
Get a cash offer in 3 minutes
Find out how much your home could sell for in as little as 3 minutes with a no-obligation cash offer.
Estimated market value
$2,202,100
Get a cash offer in 3 minutes
Find out how much your home could sell for in as little as 3 minutes with a no-obligation cash offer.
Estimated market value
$2,202,100
- California
- Contra Costa County
- Brentwood
- 94513
- 2283 Reserve Dr
Nearby cities
Nearby zip codes
Other Brentwood Topics
