Nestled within the prestigious gated community of Vista Dorado, this exceptional single-story home is tucked into the rolling hills of Brentwood, showcasing breathtaking vineyard views reminiscent of the Tuscan countryside. Timeless Spanish-style architecture, modern finishes, and owned solar create the perfect blend of elegance and efficiency. The thoughtfully designed floor plan features four bedrooms plus a private office, including a secluded guest suite with its own en-suite bath. At the heart of the home, the chef’s kitchen opens to the spacious great room, creating an ideal setting for everyday living and effortless entertaining. Enjoy seamless indoor-outdoor living with a private courtyard featuring a relaxing spa and an expansive California Room that flows to the resort-style backyard. Designed for entertaining, the outdoor living space offers a built-in barbecue, fire pit, and multiple seating areas overlooking the picturesque vineyards and rolling hills. Luxury, privacy, and spectacular views come together in one of Brentwood’s most sought-after gated communities.
For sale
$1,699,000
2277 Reserve Dr, Brentwood, CA 94513
4beds
3,266sqft
:
Get pre-qualified$11,198/mo
Single Family Residence
Built in 2017
0.3 Acres Lot
$1,649,700 Zestimate®
$520/sqft
$200/mo HOA
What's special
Resort-style backyardModern finishesExpansive california roomBreathtaking vineyard viewsTimeless spanish-style architectureThoughtfully designed floor planBuilt-in barbecue
- 23 days |
- 1,173 |
- 50 |
Zillow last checked:
Listing updated:
Listed by:
Heidi Kugl DRE #01329047 925-367-8009,
Compass
Source: bridgeMLS/CCAR/Bay East AOR,MLS#: 41142239
Facts & features
Interior
Bedrooms & bathrooms
- Bedrooms: 4
- Bathrooms: 4
- Full bathrooms: 3
- 1/2 bathrooms: 1
Rooms
- Room types: Office
Kitchen
- Features: Stone Counters, Eat-in Kitchen, Kitchen Island, Refrigerator
Heating
- Zoned
Cooling
- Central Air
Appliances
- Included: Refrigerator
- Laundry: Laundry Room
Features
- Flooring: Tile, Carpet
- Number of fireplaces: 1
- Fireplace features: Decorative
Interior area
- Total structure area: 3,266
- Total interior livable area: 3,266 sqft
Video & virtual tour
Property
Parking
- Total spaces: 3
- Parking features: Attached
- Garage spaces: 3
Features
- Levels: One Story
- Stories: 1
- Exterior features: Back Yard, Front Yard, Low Maintenance
- Pool features: None
- Has spa: Yes
- Spa features: Heated
- Fencing: Fenced
- Has view: Yes
- View description: Vineyard
Lot
- Size: 0.3 Acres
- Features: Level, Premium Lot, Secluded, Vineyard, Landscaped
Details
- Parcel number: 0076100601
- Special conditions: Standard
Construction
Type & style
- Home type: SingleFamily
- Architectural style: Spanish
- Property subtype: Single Family Residence
Materials
- Siding - Stucco
Condition
- Existing
- New construction: No
- Year built: 2017
Details
- Builder name: Shea
Utilities & green energy
- Electric: Photovoltaics Seller Owned
- Sewer: Public Sewer
- Water: Public
Community & HOA
HOA
- Has HOA: Yes
- Amenities included: Gated, Other
- Services included: Other
- HOA fee: $200 monthly
- HOA name: NOT LISTED
- HOA phone: 925-458-2000
Location
- Region: Brentwood
Financial & listing details
- Price per square foot: $520/sqft
- Tax assessed value: $1,187,889
- Annual tax amount: $15,884
- Date on market: 7/20/2026
- Listing terms: Cash,Conventional
Estimated market value
$1,649,700
$1.57M - $1.73M
$4,417/mo
Price history
| Date | Event | Price |
|---|---|---|
| 7/21/2026 | Listed for sale | $1,699,000+62.7%$520/sqft |
Source:  bridgeMLS/CCAR/Bay East AOR #41142239 Report a problem bridgeMLS/CCAR/Bay East AOR #41142239 Report a problem | ||
| 4/27/2018 | Sold | $1,044,500$320/sqft |
Source: Public Record Report a problem | ||
Public tax history
| Year | Property taxes | Tax assessment |
|---|---|---|
| 2025 | $15,884 +1.3% | $1,187,889 +2% |
| 2024 | $15,685 +1.5% | $1,164,598 +2% |
| 2023 | $15,457 +1.5% | $1,141,764 +2% |
| 2022 | $15,233 +2.7% | $1,119,377 +2% |
| 2021 | $14,828 +1.1% | $1,097,429 +1% |
| 2020 | $14,665 -0.8% | $1,086,177 +2% |
| 2019 | $14,789 +139.6% | $1,064,880 +233.6% |
| 2018 | $6,173 +44.7% | $319,225 +50.6% |
| 2017 | $4,267 +9.5% | $211,986 +2% |
| 2016 | $3,898 +34.2% | $207,830 +1.5% |
| 2015 | $2,904 | $204,709 +104.7% |
| 2014 | $2,904 | $100,000 +233.3% |
| 2013 | -- | $30,000 |
| 2012 | -- | $30,000 |
| 2011 | -- | $30,000 |
| 2010 | -- | $30,000 |
| 2009 | -- | $30,000 -70.4% |
| 2008 | -- | $101,490 |
Find assessor info on the county website
Monthly payment
Est. payment
Payment breakdown
Explore the cost of this home by adjusting the details. Changes won't be saved.Climate risks
Neighborhood: 94513
Nearby schools
GreatSchools rating
- 6/10Ron Nunn Elementary SchoolGrades: K-5Distance: 2.3 mi
- 9/10Adams (J. Douglas) Middle SchoolGrades: 6-8Distance: 2.2 mi
- 9/10Heritage High SchoolGrades: 9-12Distance: 2.2 mi
- $1,690,5005 bd4 ba4.7k sqft2275 Reserve Dr, Brentwood, CA 94513Off Market
- $1,538,1004 bd4 ba3.8k sqft2279 Reserve Dr, Brentwood, CA 94513Off Market
- $1,458,8004 bd4 ba3.2k sqft2273 Reserve Dr, Brentwood, CA 94513Off Market
- $1,743,9004 bd3 ba4.1k sqft2276 Reserve Dr, Brentwood, CA 94513Off Market
- $1,573,0005 bd4 ba4.7k sqft2274 Reserve Dr, Brentwood, CA 94513Off Market
- $2,300,0005 bd5 ba4.7k sqft2283 Reserve Dr, Brentwood, CA 94513Sold
- $1,841,8004 bd4 ba3.8k sqft2272 Reserve Dr, Brentwood, CA 94513Off Market
- $2,135,1005 bd5 ba4.7k sqft2271 Reserve Dr, Brentwood, CA 94513Off Market
A local agent can set up tours, give advice and negotiate with sellers.
Similar homes
- $1,999,9003 bd4 ba2.6k sqft195 Payne Ave, Brentwood, CA 94513For Sale
 MLS ID #41144148, Maureen Prince. Bay East AOR
 - $1,900,0004 bd3 ba3.5k sqft23751 Marsh Creek Rd, Brentwood, CA 94513For Sale
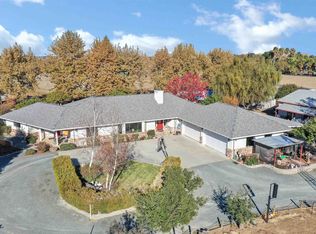 MLS ID #41120641, Deneen Vornhagen. bridgeMLS/CCAR/Bay East AOR
 - $1,250,0005 bd4 ba3.8k sqft2791 Saint Andrews Dr, Brentwood, CA 94513For Sale
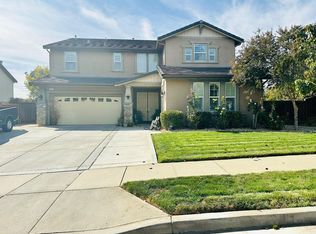 MLS ID #ML82053905, Marife Ronquillo. MLSListings Inc
 - $--4 bd4 ba3.5k sqft405 Silverspur Ln, Oakley, CA 94561Auction
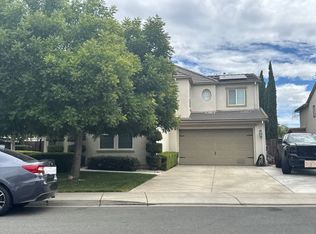 Auction.com 2
 - $1,349,9994 bd4 ba3.7k sqft1660 Albani Pl, Brentwood, CA 94513For SaleMLS ID #41133354, Maureen Prince. Bay East AOR
- $879,9994 bd3 ba2.4k sqft2742 Saint Andrews Dr, Brentwood, CA 94513For SaleMLS ID #41139931, Gowthaman Gurusamy. Bay East AOR
- $1,899,0005 bd5 ba3k sqft16800 Marsh Creek Rd, Clayton, CA 94517For SaleMLS ID #41137217, Anthony Arsondi. Bay East AOR
- $--5 bd3 ba3.1k sqft3252 Cub Ct, Antioch, CA 94531AuctionServiceLink Auction
- $1,350,0005 bd4 ba4.1k sqft311 Jensen Way, Brentwood, CA 94513For SaleMLS ID #41134068, Glenn Macayan. bridgeMLS/CCAR/Bay East AOR
- $1,290,0004 bd2 ba2.3k sqft4229 Briones Valley Rd, Brentwood, CA 94513For SaleMLS ID #41128563, Lori Abreu. bridgeMLS/CCAR/Bay East AOR
- $1,025,0004 bd4 ba3.4k sqft351 Bloomington Ln, Brentwood, CA 94513For SaleMLS ID #41143696, Andrea Willis. CCAR
- $1,599,0003 bd2 ba1.7k sqft8476 Byron Hwy, Brentwood, CA 94513For SaleMLS ID #226057222, Cody Kraut. MetroList Services of CA
- $929,9004 bd3 ba2.7k sqft805 Devonshire Loop, Brentwood, CA 94513For SaleMLS ID #41141316, Jamie Connors. bridgeMLS/CCAR/Bay East AOR
- $1,959,0003 bd2 ba2.1k sqft23701 Marsh Creek Rd, Brentwood, CA 94513For SaleMLS ID #41117699, Lori Abreu. bridgeMLS/CCAR/Bay East AOR
- $999,8504 bd3 ba2.6k sqft2497 Winged Foot Rd, Brentwood, CA 94513For SaleMLS ID #41118864, Debbie Warren. bridgeMLS/CCAR/Bay East AOR
- $925,0002 bd3 ba2k sqft1605 Chianti Ln, Brentwood, CA 94513For SaleMLS ID #41141668, Carolyn Young. CCAR
- $1,019,0005 bd3 ba3.5k sqft325 San Marino Ln, Brentwood, CA 94513For SaleMLS ID #41140150, Jill Fister. bridgeMLS/CCAR/Bay East AOR
- $1,171,1174 bd4 ba3k sqft500 Trellis Way, Brentwood, CA 94513New ConstructionMetroList Services of CA
- $888,8885 bd4 ba3.7k sqft967 Dainty Ave, Brentwood, CA 94513For SaleMLS ID #41141335, Khristian Buison. Bay East AOR
- $874,9504 bd3 ba2.6k sqft2651 Ranchwood Dr, Brentwood, CA 94513For SaleMLS ID #41142048, Andy Lovick. CCAR
Local buyer's agents are ready to help
