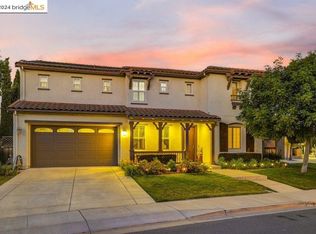
ENJOY LIVING IN THIS GENEROUSLY SPACIOUS HOME,THIS 4BR/3.5 BATH THAT SHOWCASE HARDWOOD FLOOR ENTRY AND HALLWAY; TILED FLOOR IN LIVING,DINING FAMILY ROOM AND KITCHEN.DOWN STAIRS REC ROOM.OPEN FLOOR PLAN CHEF'S KITCHEN WITH CENTER ISLAND, GRANITE COUNTER TOPS AND BACKSPLASH, WALK IN PANTRY.SECOND STORY FEATURES THE LUXERY BATH IN MASTERS BEDROOM THAT HAS A ROOMY WALK IN CLOSET,A JUNIOR SUITE INCLUDED, AND 2 BEDROOMS WITH JACK AND JILL BATHROOM.LOFT THAT CAN BE USE FOR STUDY/ OFFICE.3 CAR TANDEM GARAGE. SOLAR PANEL. Open Sunday 7/23/2017 from 1;30 p.m. until 5 ;00 p.m.
Pre-foreclosure
Est. $896,100
405 Silverspur Ln, Oakley, CA 94561
4beds
3,558sqft
SingleFamily
Built in 2008
10,319 Square Feet Lot
$896,100 Zestimate®
$252/sqft
$-- HOA
Overview
- 105 days
- 19
- 0
Facts & features
Interior
Bedrooms & bathrooms
- Bedrooms: 4
- Bathrooms: 4
- Full bathrooms: 3
- 1/2 bathrooms: 1
Cooling
- Central
Appliances
- Laundry: Hookups Only
Features
- Number of fireplaces: 1
Interior area
- Total interior livable area: 3,558 sqft
Property
Parking
- Parking features: Garage - Attached
Lot
- Size: 10,319 Square Feet
Details
- Parcel number: 0341600559
Construction
Type & style
- Home type: SingleFamily
Condition
- Year built: 2008
Community & HOA
Location
- Region: Oakley
Financial & listing details
- Price per square foot: $252/sqft
- Tax assessed value: $725,360
Foreclosure details
Estimated market value
$896,100
$851,000 - $941,000
$4,372/mo
Price history
| Date | Event | Price |
|---|---|---|
| 10/25/2017 | Sold | $625,000+1.6%$176/sqft |
Source:  bridgeMLS/CCAR/Bay East AOR #40790181 Report a problem bridgeMLS/CCAR/Bay East AOR #40790181 Report a problem | ||
| 10/18/2017 | Listed for sale | $615,000$173/sqft |
Source: BHG REAL ESTATE ROYAL & ASSOC. #40790181 Report a problem | ||
| 8/1/2017 | Pending sale | $615,000$173/sqft |
Source: BHG-MASON-MCDUFFIE REAL ESTATE #40790181 Report a problem | ||
| 7/20/2017 | Listed for sale | $615,000+42.7%$173/sqft |
Source: BHG-MASON-MCDUFFIE REAL ESTATE #40790181 Report a problem | ||
| 10/3/2008 | Sold | $431,000$121/sqft |
Source: Public Record Report a problem | ||
Public tax history
| Year | Property taxes | Tax assessment |
|---|---|---|
| 2026 | -- | $725,360 +2% |
| 2025 | $12,927 +1.5% | $711,138 +2% |
| 2024 | $12,731 +1.4% | $697,195 +2% |
| 2023 | $12,556 +1.5% | $683,526 +2% |
| 2022 | $12,373 +1.9% | $670,124 +2% |
| 2021 | $12,144 +1.1% | $656,986 +1% |
| 2020 | $12,007 +2.3% | $650,250 +2% |
| 2019 | $11,738 +2.5% | $637,500 +2% |
| 2018 | $11,447 +17.1% | $625,000 +30.8% |
| 2017 | $9,776 +4.3% | $477,778 +2% |
| 2016 | $9,374 +1.2% | $468,411 +1.5% |
| 2015 | $9,264 | $461,376 +2% |
| 2014 | $9,264 | $452,339 +32.5% |
| 2013 | -- | $341,500 +13.3% |
| 2012 | -- | $301,500 -4.1% |
| 2011 | -- | $314,500 -17.3% |
| 2010 | -- | $380,500 -3.7% |
| 2009 | -- | $395,000 +68.4% |
| 2008 | -- | $234,600 +2% |
| 2007 | -- | $230,000 |
Find assessor info on the county website
Monthly payment
Climate risks
Neighborhood: 94561
Similar homes
- $--5 bd4 ba3.9k sqft55 Sunnyview Ct, Oakley, CA 94561Auction
 Auction.com 2
 - $--6 bd4 ba3.5k sqft27 Morning Glory Ct, Oakley, CA 94561Auction
 Auction.com 2
 - $--4 bd3 ba2.4k sqft925 Poppy Dr, Brentwood, CA 94513Auction
 Auction.com 2
 - $860,0005 bd4 ba3.3k sqft5370 Daffodil Dr, Oakley, CA 94561For Sale
 MLS ID #41136809, Rosemarie Villanueva. CCAR
