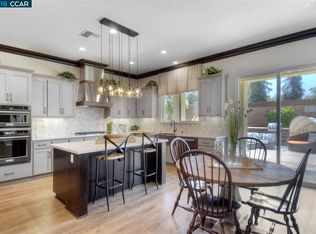
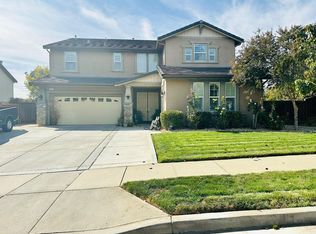
PRICE IMPROVEMENT! Situated on a sought-after corner homesite in Brentwood’s prestigious Villagio community, this extensively enhanced residence reflects exceptional craftsmanship and nearly $140,000 in high-end improvements completed by the current owner. Striking architectural accents include elaborate millwork, statement coffered ceilings, detailed wall paneling, custom stone feature walls, and eye-catching designer light fixtures that elevate the home’s overall elegance. The grand entry is highlighted by a dramatic indoor water fountain feature that creates a truly unforgettable first impression. Designed for both everyday comfort and entertaining, the floorplan offers 5 bedrooms, 3.5 baths, plus a spacious upstairs retreat. The impressive kitchen is equipped with Thermador appliances, an oversized gathering island, generous prep areas, walk-in pantry, and a secondary prep station with built-in beverage storage and cabinetry. The dramatic foyer opens to soaring ceilings, rich flooring, custom shutters, and refined finishes that continue throughout the home. The expansive primary retreat provides a relaxing escape, while the additional bedrooms and flexible loft space accommodate a variety of lifestyle needs. Additional features include a 3-car tandem garage, climate-controlled garage space, two-zone heating & cooling, tankless water system, prepaid leased Sunrun solar, whole-home water treatment system, security system with cameras, beverage refrigerator, and more. Conveniently located near parks, schools, the Family Aquatic Complex, shopping, dining, and neighborhood amenities. An exceptional opportunity to own a thoughtfully curated residence with distinctive architectural enhancements rarely seen in the area.
For sale
Price cut: $78K (7/7)
$1,350,000
311 Jensen Way, Brentwood, CA 94513
5beds
4,114sqft
:
Get pre-qualified$8,824/mo
Single Family Residence
Built in 2017
7,405 Square Feet Lot
$1,316,400 Zestimate®
$328/sqft
$-- HOA
What's special
Climate-controlled garage spaceImpressive kitchenGrand entryElaborate millworkStriking architectural accentsRefined finishesRich flooring
- 88 days |
- 829 |
- 40 |
Zillow last checked:
Listing updated:
Listed by:
Glenn Macayan DRE #01323547 925-429-8770,
MY LOCAL REALTY SEVICES
Source: bridgeMLS/CCAR/Bay East AOR,MLS#: 41134068
Facts & features
Interior
Bedrooms & bathrooms
- Bedrooms: 5
- Bathrooms: 4
- Full bathrooms: 3
- 1/2 bathrooms: 1
Rooms
- Room types: Family Room
Kitchen
- Features: Breakfast Bar, Breakfast Nook, Counter - Solid Surface, Dishwasher, Disposal, Eat-in Kitchen, Gas Range/Cooktop, Kitchen Island, Microwave, Pantry, Refrigerator
Heating
- Zoned
Cooling
- Central Air, Whole House Fan
Appliances
- Included: Dishwasher, Gas Range, Microwave, Refrigerator
- Laundry: Dryer, Laundry Room, Washer
Features
- Breakfast Bar, Breakfast Nook, Counter - Solid Surface, Pantry
- Flooring: Carpet, Tile
- Has fireplace: Yes
- Fireplace features: Gas, Living Room
Interior area
- Total structure area: 4,114
- Total interior livable area: 4,114 sqft
Property
Parking
- Total spaces: 3
- Parking features: Attached
- Garage spaces: 3
Features
- Levels: Two Story
- Stories: 2
- Exterior features: Back Yard, Sprinklers Automatic, Sprinklers Front, Landscape Back, Landscape Front
- Pool features: None
Lot
- Size: 7,405 Square Feet
- Features: Level, Premium Lot, Sprinklers In Rear
Details
- Parcel number: 0123800419
- Special conditions: Standard
Construction
Type & style
- Home type: SingleFamily
- Architectural style: Mediterranean,Spanish
- Property subtype: Single Family Residence
Materials
- Stucco
Condition
- Existing
- New construction: No
- Year built: 2017
Utilities & green energy
- Electric: Other Solar, Photovoltaics Third-Party Owned
- Sewer: Public Sewer
- Water: Public
Community & HOA
Community
- Security: Fire Sprinkler System
HOA
- Has HOA: No
Location
- Region: Brentwood
Financial & listing details
- Price per square foot: $328/sqft
- Tax assessed value: $1,232,874
- Annual tax amount: $16,959
- Date on market: 5/8/2026
- Listing terms: CalHFA,Cash,Conventional,FHA,VA Loan
Estimated market value
$1,316,400
$1.25M - $1.38M
$4,717/mo
Price history
| Date | Event | Price |
|---|---|---|
| 7/7/2026 | Price change | $1,350,000-5.5%$328/sqft |
Source:  bridgeMLS/CCAR/Bay East AOR #41134068 Report a problem bridgeMLS/CCAR/Bay East AOR #41134068 Report a problem | ||
| 5/8/2026 | Listed for sale | $1,428,000+20.5%$347/sqft |
Source: bridgeMLS/CCAR/Bay East AOR #41134068 Report a problem | ||
| 10/19/2022 | Sold | $1,185,000-3.3%$288/sqft |
Source: Public Record Report a problem | ||
| 9/23/2022 | Contingent | $1,225,000$298/sqft |
Source:  MLSListings Inc #ML81903952 Report a problem MLSListings Inc #ML81903952 Report a problem | ||
| 8/16/2022 | Listed for sale | $1,225,000+32.1%$298/sqft |
Source: MLSListings Inc #ML81903952 Report a problem | ||
| 7/16/2018 | Sold | $927,285+21.1%$225/sqft |
Source:  CCAR #40809195 Report a problem CCAR #40809195 Report a problem | ||
| 4/2/2018 | Pending sale | $765,900$186/sqft |
Source: Discovery Realty Inc. #40809195 Report a problem | ||
| 4/2/2018 | Listed for sale | $765,900$186/sqft |
Source: Discovery Realty Inc. #40809195 Report a problem | ||
Public tax history
| Year | Property taxes | Tax assessment |
|---|---|---|
| 2025 | $16,959 +1.2% | $1,232,874 +2% |
| 2024 | $16,766 -7.3% | $1,208,700 +2% |
| 2023 | $18,087 +27.1% | $1,185,000 +21.6% |
| 2022 | $14,226 +2.6% | $974,651 +2% |
| 2021 | $13,863 +0.6% | $955,541 +1% |
| 2020 | $13,778 -1.7% | $945,744 +2% |
| 2019 | $14,013 +150.3% | $927,200 +367.9% |
| 2018 | $5,598 +20.6% | $198,154 +2% |
| 2017 | $4,641 +8.9% | $194,269 +2% |
| 2016 | $4,261 | $190,460 |
Find assessor info on the county website
Monthly payment
Est. payment
Payment breakdown
Explore the cost of this home by adjusting the details. Changes won't be saved.Climate risks
Neighborhood: 94513
Nearby schools
GreatSchools rating
- 7/10Brentwood Elementary SchoolGrades: K-5Distance: 0.3 mi
- 8/10Edna Hill Middle SchoolGrades: 6-8Distance: 0.7 mi
- 7/10Liberty High SchoolGrades: 9-12Distance: 0.8 mi
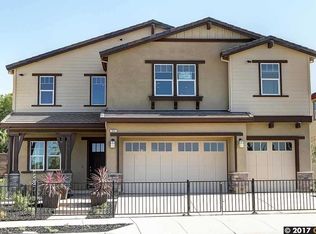
- $1,018,4005 bd3 ba3.6k sqft309 Jensen Way, Brentwood, CA 94513Off Market
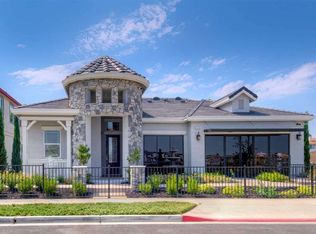
- $1,050,2005 bd3 ba3.6k sqft350 Fletcher Ln, Brentwood, CA 94513Off Market
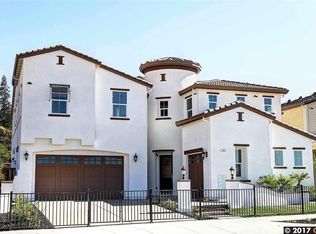
- $847,5004 bd3 ba2.3k sqft321 Bidwell Ct, Brentwood, CA 94513Off Market
- $1,094,4005 bd3 ba4k sqft348 Fletcher Ln, Brentwood, CA 94513Off Market
- $945,4004 bd3 ba2.5k sqft307 Jensen Way, Brentwood, CA 94513Off Market
- $1,052,6005 bd3 ba3.8k sqft360 Fletcher Ln, Brentwood, CA 94513Off Market
- $988,0004 bd3 ba2.5k sqft346 Fletcher Ln, Brentwood, CA 94513Off Market
- $895,9004 bd3 ba2.5k sqft310 Jensen Way, Brentwood, CA 94513Off Market
A local agent can set up tours, give advice and negotiate with sellers.
Similar homes
- $--4 bd3 ba2.1k sqft674 Bartlett Ct, Brentwood, CA 94513Auction
 Xome
Xome - $1,349,9994 bd4 ba3.7k sqft1660 Albani Pl, Brentwood, CA 94513For Sale
 MLS ID #41133354, Maureen Prince. Bay East AOR
 - $1,250,0004 bd3 ba3.4k sqft1413 Sweetbriar Ct, Brentwood, CA 94513For Sale
 MLS ID #41143301, Lori Abreu. bridgeMLS/CCAR/Bay East AOR
 - $1,250,0005 bd4 ba3.8k sqft2791 Saint Andrews Dr, Brentwood, CA 94513For Sale
 MLS ID #ML82053905, Marife Ronquillo. MLSListings Inc
 - $--4 bd3 ba2.7k sqft603 Kenwood Dr, Brentwood, CA 94513AuctionAuction.com 2
- $1,025,0004 bd4 ba3.4k sqft351 Bloomington Ln, Brentwood, CA 94513For SaleMLS ID #41143696, Andrea Willis. CCAR
- $1,213,4045 bd4 ba3.2k sqft427 Trellis Way, Brentwood, CA 94513New ConstructionBay East AOR
- $1,199,9995 bd5 ba4.2k sqft1796 Romulus Pl, Brentwood, CA 94513For SaleMLS ID #41137328, Kellie Temby. bridgeMLS/CCAR/Bay East AOR
- $888,8885 bd4 ba3.7k sqft967 Dainty Ave, Brentwood, CA 94513For SaleMLS ID #41141335, Khristian Buison. Bay East AOR
- $1,099,0004 bd4 ba3k sqft159 Cider Cir, Brentwood, CA 94513For SaleMLS ID #41140349, Kevin Vierra. bridgeMLS/CCAR/Bay East AOR
- $999,0006 bd4 ba3.2k sqft600 Coconut Ct, Brentwood, CA 94513For SaleMLS ID #426130372, Kai Zou DRE #01486223, Compass. SFAR
- $1,019,0005 bd3 ba3.5k sqft325 San Marino Ln, Brentwood, CA 94513For SaleMLS ID #41140150, Jill Fister. bridgeMLS/CCAR/Bay East AOR
- $--4 bd4 ba3.5k sqft405 Silverspur Ln, Oakley, CA 94561AuctionAuction.com 2
- $1,171,1174 bd4 ba3k sqft500 Trellis Way, Brentwood, CA 94513New ConstructionMetroList Services of CA
- $1,281,6855 bd5 ba3.8k sqft1589 Strathaven Pl, Brentwood, CA 94513New ConstructionBay East AOR
- $995,0005 bd5 ba3.5k sqft566 Fallsburg Ct, Brentwood, CA 94513For SaleMLS ID #226087756, Tina Walker. MetroList Services of CA
- $1,089,0005 bd3 ba3.2k sqft547 Lakeview Dr, Brentwood, CA 94513For SaleMLS ID #41135339, Donna Parker. bridgeMLS/CCAR/Bay East AOR
- $1,065,0005 bd3 ba3.2k sqft540 Lakeview Dr, Brentwood, CA 94513For SaleMLS ID #41135514, Misty Duran. bridgeMLS/CCAR/Bay East AOR
- $1,699,0004 bd4 ba3.2k sqft2277 Reserve Dr, Brentwood, CA 94513For SaleMLS ID #41142239, Heidi Kugl. bridgeMLS/CCAR/Bay East AOR
- $835,0005 bd3 ba2.4k sqft188 Continente Ave, Brentwood, CA 94513For SaleMLS ID #41132666, Jennifer Kavros. bridgeMLS/CCAR/Bay East AOR
Local buyer's agents are ready to help
