Highest and Best Offer welcome !Located in Brentwood, this spacious 5-bedroom, 3-bath home offers 3,811 square feet of living space on a 10,697-square-foot lot. The property features a family room with a fireplace, creating a cozy atmosphere. The kitchen and family room are combined, with a designated dining area within the family space. Additional amenities include central forced air gas heating and central air conditioning for year-round comfort. The home includes a two-car garage and is part of the Brentwood Union Elementary school district. This residence blends functional living spaces with practical features in a desirable Brentwood location.
For sale
$1,250,000
2791 Saint Andrews Dr, Brentwood, CA 94513
5beds
3,811sqft
Single Family Residence, Residential
Built in 2005
10,697 Square Feet Lot
$1,211,900 Zestimate®
$328/sqft
$-- HOA
What's special
- 50 days
- 350
- 3
Zillow last checked:
Listing updated:
Listed by:
Marife Ronquillo 01711215 650-215-0177,
Maxreal 408-212-8800
Source: MLSListings Inc,MLS#: ML82053905
Facts & features
Interior
Bedrooms & bathrooms
- Bedrooms: 5
- Bathrooms: 3
- Full bathrooms: 3
Dining room
- Features: DiningFamilyCombo
Family room
- Features: KitchenFamilyRoomCombo
Heating
- Central Forced Air Gas
Cooling
- Central Air
Features
- Fireplace features: Family Room
Interior area
- Total structure area: 3,811
- Total interior livable area: 3,811 sqft
Property
Parking
- Total spaces: 2
- Parking features: Attached
- Attached garage spaces: 2
Features
- Stories: 2
Lot
- Size: 10,697 Square Feet
Details
- Parcel number: 0074601121
- Zoning: A-2
- Special conditions: Standard
Construction
Type & style
- Home type: SingleFamily
- Property subtype: Single Family Residence, Residential
Materials
- Foundation: Slab
- Roof: Tile
Condition
- New construction: No
- Year built: 2005
Utilities & green energy
- Gas: PublicUtilities
- Sewer: Public Sewer
- Water: Public
- Utilities for property: Public Utilities, Water Public
Community & HOA
Location
- Region: Brentwood
Financial & listing details
- Price per square foot: $328/sqft
- Tax assessed value: $1,052,000
- Date on market: 7/10/2026
- Listing agreement: ExclusiveRightToSell
Estimated market value
$1,211,900
$1.15M - $1.27M
$4,579/mo
Price history
| Date | Event | Price |
|---|---|---|
| 7/10/2026 | Listed for sale | $1,250,000+39.7%$328/sqft |
Source:  MLSListings Inc #ML82053905 Report a problem MLSListings Inc #ML82053905 Report a problem | ||
| 3/27/2006 | Sold | $895,000$235/sqft |
Source: Public Record Report a problem | ||
Public tax history
| Year | Property taxes | Tax assessment |
|---|---|---|
| 2026 | -- | $1,052,000 |
| 2025 | $14,314 0% | $1,052,000 |
| 2024 | $14,321 +7.2% | $1,052,000 +8.8% |
| 2023 | $13,361 +0.1% | $966,500 |
| 2022 | $13,342 +18.8% | $966,500 +21.3% |
| 2021 | $11,231 +3.5% | $797,000 +4.3% |
| 2020 | $10,850 +3.5% | $764,500 +4.7% |
| 2019 | $10,488 +6.4% | $730,000 +3.6% |
| 2018 | $9,855 -0.3% | $704,500 +1.3% |
| 2017 | $9,882 +2.8% | $695,500 +1.7% |
| 2016 | $9,615 +1.2% | $684,000 -0.1% |
| 2015 | $9,501 +2.1% | $685,000 +4% |
| 2014 | $9,306 | $658,500 +26.9% |
| 2013 | -- | $519,000 +10.8% |
| 2012 | -- | $468,500 +19.4% |
| 2011 | -- | $392,500 -6.5% |
| 2010 | -- | $420,000 -12% |
| 2009 | -- | $477,500 -14% |
| 2008 | -- | $555,000 -29.9% |
| 2007 | -- | $791,500 +85.3% |
| 2006 | -- | $427,234 |
Find assessor info on the county website
Monthly payment
Est. payment
Payment breakdown
Explore the cost of this home by adjusting the details. Changes won't be saved.Climate risks
Neighborhood: 94513
Nearby schools
Schools provided by the listing agent
- District: BrentwoodUnionElementary
Source: MLSListings Inc. This data may not be complete. We recommend contacting the local school district to confirm school assignments for this home.
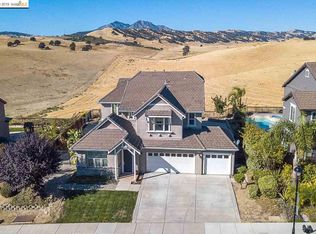
- $897,3004 bd3 ba3.4k sqft2789 Saint Andrews Dr, Brentwood, CA 94513Off Market

- $1,056,7004 bd3 ba3.4k sqft2793 Saint Andrews Dr, Brentwood, CA 94513Off Market
- $1,040,7005 bd3 ba3.6k sqft2787 Saint Andrews Dr, Brentwood, CA 94513Off Market
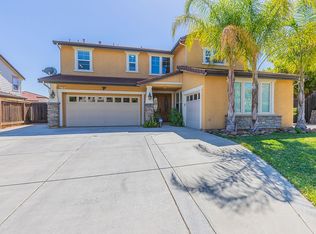
- $1,035,3004 bd7 ba3.8k sqft2795 Saint Andrews Dr, Brentwood, CA 94513Off Market
Similar homes
- $930,0004 bd3 ba3.3k sqft1788 Moreau Way, Brentwood, CA 94513For Sale
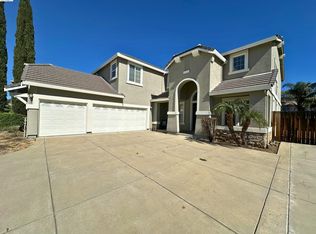 MLS ID #41146468, Brendan Reese. bridgeMLS/CCAR/Bay East AOR
 - $999,0005 bd3 ba3.5k sqft325 San Marino Ln, Brentwood, CA 94513For Sale
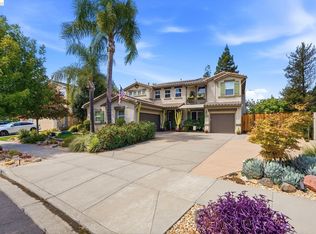 MLS ID #41145647, Lindsay Mandjek. bridgeMLS/CCAR/Bay East AOR
 - $999,8504 bd3 ba2.6k sqft2497 Winged Foot Rd, Brentwood, CA 94513For Sale
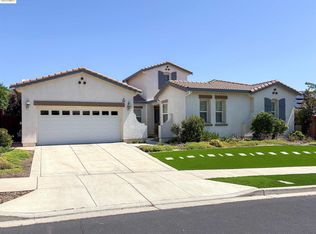 MLS ID #41118864, Debbie Warren. bridgeMLS/CCAR/Bay East AOR
 - $995,0004 bd3 ba2.7k sqft505 Maggiore Ct, Brentwood, CA 94513For Sale
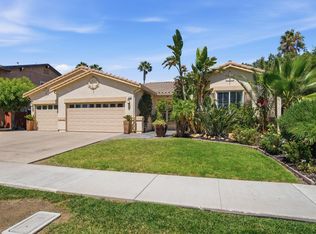 MLS ID #226105187, Lacey Fisher. MetroList Services of CA
Local buyer's agents are ready to help
