Skip main navigation
Off market
  • $1,035,300

    2795 Saint Andrews Dr, Brentwood, CA 94513

    4beds
    3,811sqft
    SingleFamily
    Built in 2005
    9,461 Square Feet Lot
    $1,035,300 Zestimate®
    $272/sqft
    $4,658 Estimated rent

    Home value

    $1,035,300

    $973,000 - $1.10M

    $4,658/mo

    Zestimate® history
    Loading
    Loading...

    Owner options

    List your home for rent

    $4,658/mo

    Rent Zestimate®

    Find your next renter with Zillow Rental Manager. Plus, with online applications, you can quickly screen prospective tenants – for free.

    Learn more

    $4,658/mo

    Rent Zestimate®

    Refinance and save

    $6,593/mo

    Est. payment

    Refinancing to a lower rate could help reduce your monthly payments and save thousands over the life of the loan.

    See today's rates

    $6,593/mo

    Est. payment

    Explore your selling options

    Work with a Zillow partner agent

    Leverage their expertise and Zillow's premium Showcase listings to get your home seen by more buyers.

    Get started

    List with your own agent

    Get your home in front of millions of buyers by listing it on Zillow.

    Learn how to do it

    Sell it yourself

    Take full control of how buyers see your home on Zillow by listing For Sale by Owner (FSBO).

    List your home

    What's special


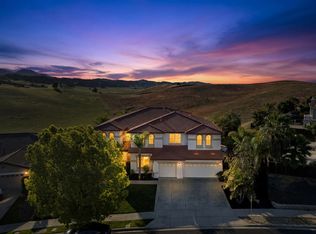
    Gorgeous two-story home in Deer Ridge with a beautiful mountain landscape view on top of a hill! Gourmet kitchen with sink-in island, bar seating, an eat in area, breakfast bar, microwave, free-range oven, and walk-in pantry, Huge living room with ceiling fans, gas-burning fireplace, and views of the backyard. The laminate floors and crown molding throughout this home really makes it next level! Dining room/living room combo with chandelier and tons of natural lights that allows the room to be easily converted into a game room. Full office downstairs that could also convert to a bedroom downstairs. Refinished grand staircase leading you upstairs. Master bedroom with private balcony overlooking scenery paired with the master bathroom with his & hers sink, walk-in closet, sunk-in tub, and standing shower. Each additional bedroom with ceiling fans. Outside there is a shaded patio area and gated fence that allows you to see through in order to gaze at the hills.

    This property is not currently displayed as for sale or rent on Zillow. This may be different from what's on other websites or public sources.

    Facts & features

    Interior

    Bedrooms & bathrooms
    • Bedrooms: 4
    • Bathrooms: 7
    • Full bathrooms: 2
    • 1/2 bathrooms: 5
    Heating
    • Electric
    Cooling
    • Central
    Appliances
    • Included: Dishwasher, Garbage disposal, Microwave
    • Laundry: Laundry Room
    Features
    • Kitchen Island, Pantry, Dining Area, Office, Family Room, Kitchen/Family Combo, Bonus/Plus Room
    • Flooring: Tile, Carpet, Laminate
    • Has fireplace: Yes
    • Fireplace features: Gas, Family Room
    Interior area
    • Total interior livable area: 3,811 sqft

    Property

    Parking
    • Total spaces: 2
    • Parking features: Garage - Attached
    Features
    • Exterior features: Stucco
    • Fencing: Fenced
    Lot
    • Size: 9,461 Square Feet
    • Features: Regular
    Details
    • Parcel number: 0074601147

    Construction

    Type & style
    • Home type: SingleFamily
    • Architectural style: Contemporary
    Materials
    • Roof: Composition
    Condition
    • Existing
    • Year built: 2005

    Utilities & green energy

    • Sewer: Public Sewer
    • Water: Public

    Community & HOA

    Location
    • Region: Brentwood

    Financial & listing details

    • Price per square foot: $272/sqft
    • Tax assessed value: $938,467

    Price history

    DateEventPrice
    8/20/2020Sold$850,000+6.3%$223/sqft
    Source: bridgeMLS/CCAR/Bay East AOR #40912779 Report a problem
    7/23/2020Pending sale$799,999$210/sqft
    Source: EXP REALTY #40912779 Report a problem
    7/18/2020Price change$799,999+3.2%$210/sqft
    Source: EXP REALTY #40912779 Report a problem
    7/17/2020Listed for sale$775,000+75.7%$203/sqft
    Source: EXP REALTY #40912779 Report a problem
    2/2/2009Sold$441,000-20.3%$116/sqft
    Source: Bay East AOR #40385301 Report a problem
    8/4/2008Sold$553,500-31.2%$145/sqft
    Source: Public Record Report a problem
    4/18/2006Sold$804,000$211/sqft
    Source: Public Record Report a problem

    Public tax history

    YearProperty taxesTax assessment
    2026-- $938,467 +2%
    2025$12,780 +1.6%$920,066 +2%
    2024$12,581 +1.7%$902,026 +2%
    2023$12,369 +1.8%$884,340 +2%
    2022$12,152 +3.5%$867,000 +2%
    2021$11,742 +44.4%$850,000 +63.7%
    2020$8,129 +1.2%$519,266 +2%
    2019$8,035 +5%$509,085 +2%
    2018$7,651 -0.7%$499,104 +2%
    2017$7,706 +4.1%$489,319 +2%
    2016$7,405 +4.1%$479,725 +1.5%
    2015$7,112 $472,520 +2%
    2014$7,112 $463,265 +0.5%
    2013-- $461,173 +2%
    2012-- $452,131 +15.9%
    2011-- $390,000 -11.4%
    2010-- $439,954 +23.9%
    2009-- $355,000 -35.3%
    2008-- $549,000 -29.5%
    2007-- $779,000 +82.3%
    2006-- $427,234
    Find assessor info on the county website

    Neighborhood: 94513

    Nearby schools

    GreatSchools rating
    Get a cash offer in 3 minutes
    Find out how much your home could sell for in as little as 3 minutes with a no-obligation cash offer.
    Estimated market value
    $1,035,300
    Get a cash offer in 3 minutes
    Find out how much your home could sell for in as little as 3 minutes with a no-obligation cash offer.
    Estimated market value
    $1,035,300