One-of-a-Kind Luxury Retreat in Sterling Preserve! This exceptional single-story tucked away at the end of a quiet court in the highly desirable Sterling Preserve community. Offering approximately 3,477 sf of thoughtfully designed living space, this stunning home combines elegance, comfort, and incredible functionality with a sought-after split-wing floor plan featuring four spacious bedrooms, a private office, three full bathrooms, and a three-car garage. Designed for both everyday living and entertaining, the home showcases soaring 10-foot ceilings, an abundance of natural light, three fireplaces, beautiful 20" x 20" porcelain tile flooring throughout the main living areas, and rich hardwood flooring in all bedrooms. The spacious floor plan includes formal living and dining rooms, a welcoming foyer, and an expansive great room that flows seamlessly into the gourmet kitchen, creating the perfect gathering space. The chef's kitchen is truly the heart of the home, featuring gorgeous granite countertops, an oversized center island with breakfast bar, a generous dining nook, and an impressive walk-in pantry. Premium appliances include a Wolf gas range with double ovens, BBQ grill and griddle, a Sub-Zero refrigerator, wine refrigerator, convection microwave, and trash compactor, offering everything needed for effortless entertaining. Privately situated, the luxurious primary suite is a true retreat complete with its own fireplace, spa-inspired bathroom featuring dual vanities, a soaking tub, separate walk-in shower, and an oversized custom walk-in closet with built-in cabinetry and shelving. The split-bedroom design provides privacy for family and guests, with additional bedrooms thoughtfully positioned on the opposite wing of the home. Step outside to an incredible backyard designed for both relaxation and future possibilities. The expansive lot features a large covered patio, spa, and fourteen mature trees creating a peaceful park-like setting with plenty of room to design the backyard oasis of your dreams. A substantial RV parking area and three separate locations equipped with gas, electrical, and water connections provide outstanding flexibility for a future ADU, guest house, outdoor kitchen, workshop, or additional recreational amenities. The property also includes a beautifully finished 14' x 24' She Shed with epoxy floors and an impressive 18' x 30' insulated metal building with epoxy floors, ideal for collectors. Fully paid solar for energy savings
For sale
$1,250,000
1413 Sweetbriar Ct, Brentwood, CA 94513
4beds
3,477sqft
:
Get pre-qualified$8,092/mo
Single Family Residence
Built in 2003
0.56 Acres Lot
$1,230,700 Zestimate®
$360/sqft
$-- HOA
What's special
Three-car garageSubstantial rv parking areaAbundance of natural lightExpansive lotSought-after split-wing floor planGenerous dining nookFour spacious bedrooms
- 10 days |
- 1,652 |
- 86 |
Zillow last checked:
Listing updated:
Listed by:
Lori Abreu DRE #01336343 925-216-6317,
Delta Ranches & Homes
Source: bridgeMLS/CCAR/Bay East AOR,MLS#: 41143301
Facts & features
Interior
Bedrooms & bathrooms
- Bedrooms: 4
- Bathrooms: 3
- Full bathrooms: 3
Rooms
- Room types: Office
Kitchen
- Features: Breakfast Bar, Grill Built-in, Stone Counters
Heating
- Central
Cooling
- Ceiling Fan(s), Central Air
Appliances
- Included: Grill Built-in, Gas Water Heater, Water Softener
- Laundry: Inside Room
Features
- Breakfast Bar
- Flooring: Tile
- Windows: Window Coverings
- Number of fireplaces: 3
- Fireplace features: Family Room, Living Room, Master Bedroom
Interior area
- Total structure area: 3,477
- Total interior livable area: 3,477 sqft
Property
Parking
- Total spaces: 5
- Parking features: Attached, Garage Door Opener
- Garage spaces: 5
Features
- Levels: One Story
- Stories: 1
- Exterior features: Back Yard, Landscape Front
- Pool features: None
Lot
- Size: 0.56 Acres
- Features: Premium Lot
Details
- Parcel number: 0197100118
- Special conditions: Standard
Construction
Type & style
- Home type: SingleFamily
- Architectural style: Ranch
- Property subtype: Single Family Residence
Materials
- Stucco
Condition
- Existing
- New construction: No
- Year built: 2003
Details
- Builder name: Meritage
Utilities & green energy
- Electric: Photovoltaics Seller Owned
- Sewer: Public Sewer
- Water: Public
Community & HOA
HOA
- Has HOA: No
Location
- Region: Brentwood
Financial & listing details
- Price per square foot: $360/sqft
- Tax assessed value: $144,273
- Annual tax amount: $3,706
- Date on market: 7/30/2026
- Listing terms: Cash,Conventional,FHA,VA Loan
Estimated market value
$1,230,700
$1.17M - $1.29M
$4,609/mo
Price history
| Date | Event | Price |
|---|---|---|
| 7/30/2026 | Listed for sale | $1,250,000-14.7%$360/sqft |
Source:  bridgeMLS/CCAR/Bay East AOR #41143301 Report a problem bridgeMLS/CCAR/Bay East AOR #41143301 Report a problem | ||
| 3/21/2024 | Sold | $1,465,000$421/sqft |
Source:  CCAR #41051423 Report a problem CCAR #41051423 Report a problem | ||
| 3/11/2024 | Pending sale | $1,465,000$421/sqft |
Source: bridgeMLS/CCAR/Bay East AOR #41051423 Report a problem | ||
| 3/1/2024 | Listed for sale | $1,465,000-2.3%$421/sqft |
Source: bridgeMLS/CCAR/Bay East AOR #41051423 Report a problem | ||
| 12/24/2023 | Listing removed | -- |
Source: bridgeMLS/CCAR/Bay East AOR #41042531 Report a problem | ||
| 10/20/2023 | Listed for sale | $1,499,000+92.4%$431/sqft |
Source: bridgeMLS/CCAR/Bay East AOR #41042531 Report a problem | ||
| 2/3/2004 | Sold | $779,000$224/sqft |
Source: Public Record Report a problem | ||
Public tax history
| Year | Property taxes | Tax assessment |
|---|---|---|
| 2025 | $3,706 -74.2% | $144,273 -86.9% |
| 2024 | $14,362 +15.8% | $1,105,360 +19.3% |
| 2023 | $12,401 -0.2% | $926,500 |
| 2022 | $12,421 +14.9% | $926,500 +17.1% |
| 2021 | $10,810 +2.1% | $791,000 +3% |
| 2020 | $10,587 -2% | $768,000 |
| 2019 | $10,799 +8.7% | $768,000 +7% |
| 2018 | $9,937 +4.3% | $718,000 +7.8% |
| 2017 | $9,527 +9.7% | $666,000 +9.3% |
| 2016 | $8,682 +12% | $609,500 +6.3% |
| 2015 | $7,753 | $573,500 +9.8% |
| 2014 | $7,753 | $522,500 +23.7% |
| 2013 | -- | $422,500 +26.5% |
| 2012 | -- | $334,000 -18.6% |
| 2011 | -- | $410,500 -12.3% |
| 2010 | -- | $468,000 -13.3% |
| 2009 | -- | $540,000 -2.7% |
| 2008 | -- | $555,000 -34% |
| 2007 | -- | $841,537 +2% |
| 2006 | -- | $825,037 +2% |
| 2005 | -- | $808,860 +72.2% |
| 2004 | -- | $469,700 +310.6% |
| 2003 | -- | $114,395 |
Find assessor info on the county website
Monthly payment
Est. payment
Payment breakdown
Explore the cost of this home by adjusting the details. Changes won't be saved.Climate risks
Neighborhood: 94513
Nearby schools
GreatSchools rating
- 6/10Pioneer Elementary SchoolGrades: K-5Distance: 0.7 mi
- 4/10William B. Bristow Middle SchoolGrades: 6-8Distance: 1.3 mi
- 9/10Heritage High SchoolGrades: 9-12Distance: 2.9 mi
- $1,176,7003 bd3 ba3.4k sqft1409 Sweetbriar Ct, Brentwood, CA 94513Off Market
- $1,081,8004 bd2 ba2.8k sqft1412 Sweetbriar Ct, Brentwood, CA 94513Off Market
- $1,144,2004 bd4 ba3.3k sqft1436 Hillsborough Blvd, Brentwood, CA 94513Off Market
- $1,166,3005 bd3 ba4.4k sqft1432 Hillsborough Blvd, Brentwood, CA 94513Off Market
- $1,383,4004 bd3 ba3.8k sqft1408 Sweetbriar Ct, Brentwood, CA 94513Off Market
- $1,451,9005 bd3 ba3.8k sqft1405 Sweetbriar Ct, Brentwood, CA 94513Off Market
- $1,331,2004 bd4 ba4.2k sqft1428 Hillsborough Blvd, Brentwood, CA 94513Off Market
- $1,309,3004 bd4 ba4.2k sqft1404 Sweetbriar Ct, Brentwood, CA 94513Off Market
A local agent can set up tours, give advice and negotiate with sellers.
Similar homes
- $1,349,9994 bd4 ba3.7k sqft1660 Albani Pl, Brentwood, CA 94513For Sale
 MLS ID #41133354, Maureen Prince. Bay East AOR
 - $1,199,9995 bd5 ba4.2k sqft1796 Romulus Pl, Brentwood, CA 94513For Sale
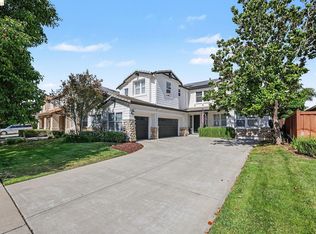 MLS ID #41137328, Kellie Temby. bridgeMLS/CCAR/Bay East AOR
 - $899,0004 bd3 ba2.6k sqft2397 Boulder St, Brentwood, CA 94513For Sale
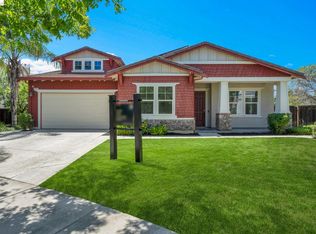 MLS ID #41139936, Heidi Kugl. bridgeMLS/CCAR/Bay East AOR
 - $809,9003 bd3 ba2k sqft1281 Sea Vista Dr, Brentwood, CA 94513For Sale
 MLS ID #41144051, Clifford Olson. bridgeMLS/CCAR/Bay East AOR
 - $1,290,0004 bd2 ba2.3k sqft4229 Briones Valley Rd, Brentwood, CA 94513For SaleMLS ID #41128563, Lori Abreu. bridgeMLS/CCAR/Bay East AOR
- $1,019,0005 bd3 ba3.5k sqft325 San Marino Ln, Brentwood, CA 94513For SaleMLS ID #41140150, Jill Fister. bridgeMLS/CCAR/Bay East AOR
- $1,065,0005 bd3 ba3.2k sqft540 Lakeview Dr, Brentwood, CA 94513For SaleMLS ID #41135514, Misty Duran. bridgeMLS/CCAR/Bay East AOR
- $995,0005 bd5 ba3.5k sqft566 Fallsburg Ct, Brentwood, CA 94513For SaleMLS ID #226087756, Tina Walker. MetroList Services of CA
- $995,0005 bd4 ba2.7k sqft281 W Country Club Dr, Brentwood, CA 94513For SaleMLS ID #41135294, Tawnya Erickson. Bay East AOR
- $835,0004 bd3 ba2k sqft2691 Presidio Dr, Brentwood, CA 94513For SaleMLS ID #41142747, Marva Clayton. bridgeMLS/CCAR/Bay East AOR
- $864,9994 bd2 ba2.4k sqft1108 Windhaven Ct, Brentwood, CA 94513For SaleMLS ID #41135156, David Arneson. CCAR
- $999,0006 bd4 ba3.2k sqft600 Coconut Ct, Brentwood, CA 94513For SaleMLS ID #426130372, Kai Zou DRE #01486223, Compass. SFAR
- $1,195,0004 bd3 ba2.9k sqft5204 Skyler Ct, Concord, CA 94521For SaleMLS ID #41144435, Sadiq Tokhi. CCAR
- $928,0005 bd4 ba2.8k sqft2986 Atherton Pl, Brentwood, CA 94513For SaleMLS ID #41107074, Kellie Temby. bridgeMLS/CCAR/Bay East AOR
- $870,0005 bd5 ba3.5k sqft2705 Reddington Way, Brentwood, CA 94513For SaleMLS ID #41124727, Denise Picard. bridgeMLS/CCAR/Bay East AOR
- $824,0004 bd3 ba2.2k sqft1691 Eden Plains Rd, Brentwood, CA 94513For SaleMLS ID #41129631, Edward Zamora. bridgeMLS/CCAR/Bay East AOR
- $929,0005 bd3 ba2.6k sqft308 Foothill Dr, Brentwood, CA 94513For SaleMLS ID #41140160, Lindsay Mandjek. bridgeMLS/CCAR/Bay East AOR
- $839,8004 bd3 ba2.2k sqft2913 Haddington Ct, Brentwood, CA 94513For SaleMLS ID #41130282, Maureen Prince. Bay East AOR
- $765,0004 bd3 ba2.1k sqft894 Stonewood Dr, Brentwood, CA 94513For SaleMLS ID #41138000, Jenifer Wasso. bridgeMLS/CCAR/Bay East AOR
- $1,299,0004 bd4 ba3.6k sqft5661 Oakmont Ct, Discovery Bay, CA 94505For SaleMLS ID #41143486, Jon Ahern. Bay East AOR
Local buyer's agents are ready to help
