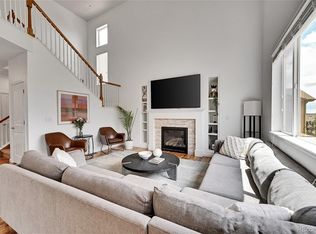
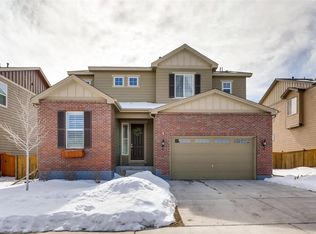
Welcome to this open and bright 3bed/3bath+office and loft home with one of the prime open space locations that Terrain has to offer. Upon entry notice the office/den as you make your way into the open concept kitchen, family room and dining room. The kitchen is functional and beautiful with granite counters, 42" white cabinets, stainless steel appliances, gas stove, and plenty of seating right at the oversized island. Abundance of kitchen storage with additional walk in pantry connected to your mud room! Great functionality as the kitchen overlooks the family room with gas fireplace and additional dining room. Note the beautiful plantation shutters providing elegance and privacy. Now for the show stopper... don't miss the stunning new Trex Deck that acts as an extension of the dining room overlooking the open space and complete with stairs walking down to your yard. Deck project is newly completed at $40K and serves as additional living space nearly year round soaking in the Colorado Sunshine and having the perfect view of 4th of July Fireworks!! Upstairs you will find three bedrooms and two bathrooms including the primary with en suite bathroom with shower, double sinks and walk in closet. Upstairs also includes an additional bathroom with double sinks and tub, laundry room, and bonus loft which can be converted to a 4th bedroom with a closet if you desire. Don't miss Pikes Peak out the window of the third bedroom. Lastly, the insulated unfinished basement with rough-in plumbing is ready to make your own and includes two crawl space entrances for storage. Come check out this beautiful home today. Furnace/ Water Heater/ AC/ Roof/ Appliances all New in 2015- Seller just had HVAC serviced and vents cleaned! NEW ROOF just approved by insurance!!
Sold for $670,000
$670,000
2283 Summerhill Drive, Castle Rock, CO 80108
3beds
3,146sqft
Single Family Residence
Built in 2015
7,057 Square Feet Lot
$654,900 Zestimate®
$213/sqft
$3,496 Estimated rent
Home value
$654,900
$622,000 - $688,000
$3,496/mo
Zestimate® history
Owner options
List your home for rent
$3,496/mo
Rent Zestimate®
Find your next renter with Zillow Rental Manager. Plus, with online applications, you can quickly screen prospective tenants – for free.
$3,496/mo
Rent Zestimate®
Refinance and save
$4,291/mo
Est. payment
Refinancing to a lower rate could help reduce your monthly payments and save thousands over the life of the loan.
$4,291/mo
Est. payment
Explore your selling options
Work with a Zillow partner agent
Leverage their expertise and Zillow's premium Showcase listings to get your home seen by more buyers.
Get startedList with your own agent
Get your home in front of millions of buyers by listing it on Zillow.
Learn how to do itSell it yourself
Take full control of how buyers see your home on Zillow by listing For Sale by Owner (FSBO).
List your homeWhat's special
Gas fireplaceColorado sunshineBonus loftAdditional walk in pantryMud roomLoft homeGas stove
Zillow last checked:
Listing updated:
Listed by:
Jacqueline Kennedy 720-334-3851 jacqueline@jacqueline-kennedy.com,
MB Jacqueline Kennedy Team
Bought with:
Malisa Miller Eakins, 40041177
West and Main Homes Inc
Chase Arnold, 100095748
West and Main Homes Inc
Source: REcolorado as distributed by MLS GRID,MLS#: 7069764
Facts & features
Interior
Bedrooms & bathrooms
- Bedrooms: 3
- Bathrooms: 3
- Full bathrooms: 2
- 1/2 bathrooms: 1
- Main level bathrooms: 1
Primary bedroom
- Description: Large Primary With En Suite Bathroom
- Level: Upper
Bedroom
- Description: Kids Or Guest Room
- Level: Upper
Bedroom
- Description: Kids Or Guest Room
- Level: Upper
Primary bathroom
- Description: Shower With Bench, Double Sinks, Private Toilet, And Walk In Closet!
- Level: Upper
Bathroom
- Description: Includes Tub And Double Sinks
- Level: Upper
Bathroom
- Description: Convenient For You And Guests
- Level: Main
Dining room
- Description: Complete With New Outdoor Deck Just Steps Away
- Level: Main
Family room
- Description: Open Concept Off The Kitchen With Gas Fireplace
- Level: Main
Kitchen
- Description: Open Concept, Granite Counters, 42" Cabinets, And Walk In Pantry!
- Level: Main
Laundry
- Description: Convenient Upstairs Laundry Room
- Level: Upper
Loft
- Description: Bonus Loft Can Also Be Converted To 4th Bedroom With Closet
- Level: Upper
Mud room
- Description: Leading From Garage, Perfect For Backpacks/Shoes/Etc
- Level: Main
Office
- Description: Office Or Den Perfect For Work From Home Or A Playroom
- Level: Main
Heating
- Forced Air
Cooling
- Central Air
Appliances
- Included: Dishwasher, Disposal, Dryer, Freezer, Gas Water Heater, Microwave, Oven, Range, Refrigerator, Washer
- Laundry: In Unit
Features
- Granite Counters, High Ceilings, Kitchen Island, Open Floorplan, Pantry, Primary Suite, Smoke Free, Walk-In Closet(s)
- Flooring: Carpet, Vinyl
- Windows: Window Coverings
- Basement: Crawl Space,Interior Entry,Sump Pump,Unfinished
- Number of fireplaces: 1
- Fireplace features: Family Room
- Common walls with other units/homes: No Common Walls
Interior area
- Total structure area: 3,146
- Total interior livable area: 3,146 sqft
- Finished area above ground: 2,310
- Finished area below ground: 0
Property
Parking
- Total spaces: 2
- Parking features: Concrete
- Attached garage spaces: 2
Features
- Levels: Two
- Stories: 2
- Patio & porch: Covered, Deck
- Exterior features: Private Yard
- Fencing: Full
- Has view: Yes
- View description: Meadow
Lot
- Size: 7,057 Square Feet
- Features: Landscaped, Open Space, Sprinklers In Front, Sprinklers In Rear
Details
- Parcel number: R0485925
- Special conditions: Standard
Construction
Type & style
- Home type: SingleFamily
- Property subtype: Single Family Residence
Materials
- Frame
- Roof: Composition
Condition
- Year built: 2015
Utilities & green energy
- Sewer: Public Sewer
- Water: Public
- Utilities for property: Electricity Connected, Internet Access (Wired), Natural Gas Connected
Community & HOA
Community
- Security: Carbon Monoxide Detector(s), Security System, Smoke Detector(s), Video Doorbell
- Subdivision: Terrain
HOA
- Has HOA: Yes
- Amenities included: Clubhouse, Park, Playground, Pool, Tennis Court(s), Trail(s)
- Services included: Trash
- HOA fee: $268 quarterly
- HOA name: Castle Oaks Estates by TMMC
- HOA phone: 303-985-9623
Location
- Region: Castle Rock
Financial & listing details
- Price per square foot: $213/sqft
- Tax assessed value: $673,840
- Annual tax amount: $4,535
- Date on market: 5/2/2024
- Listing terms: Cash,Conventional,FHA,VA Loan
- Exclusions: Seller's Personal Property, Garage Fridge, All Outdoor Patio Furniture And Fire Pit, All Basement Storage Shelving And Washer And Dryer inclusions: Kitchen Fridge, Oven, Cooktop, Dishwasher, Window Treatments/Plantation Shutters, Microwave, Media Cabinet In Primary, White Shelf In Laundry Room, Exterior Ring Doorbell Hardware. Boxing Bag In Basement Can Be Included If Buyer's Would Like.
- Ownership: Individual
- Electric utility on property: Yes
- Road surface type: Paved
Price history
| Date | Event | Price |
|---|---|---|
| 6/10/2024 | Sold | $670,000+0.8%$213/sqft |
Source:  REcolorado as distributed by MLS GRID #7069764 Report a problem REcolorado as distributed by MLS GRID #7069764 Report a problem | ||
| 5/18/2024 | Pending sale | $665,000$211/sqft |
Source: REcolorado as distributed by MLS GRID #7069764 Report a problem | ||
| 5/2/2024 | Listed for sale | $665,000+26.7%$211/sqft |
Source: REcolorado as distributed by MLS GRID #7069764 Report a problem | ||
| 8/9/2021 | Sold | $525,000+18.4%$167/sqft |
Source: Public Record Report a problem | ||
| 11/8/2017 | Sold | $443,350+0.2%$141/sqft |
Source: Public Record Report a problem | ||
| 10/31/2017 | Pending sale | $442,500$141/sqft |
Source: Keller Williams Action Realty LLC #6739509 Report a problem | ||
| 10/25/2017 | Listed for sale | $442,500$141/sqft |
Source: Castle Rock/Parker #6739509 Report a problem | ||
| 10/25/2017 | Pending sale | $442,500$141/sqft |
Source: Castle Rock/Parker #6739509 Report a problem | ||
| 9/27/2017 | Listed for sale | $442,500+11.6%$141/sqft |
Source: Keller Williams Action Realty LLC #6739509 Report a problem | ||
| 9/1/2015 | Sold | $396,441$126/sqft |
Source: Public Record Report a problem | ||
Public tax history
| Year | Property taxes | Tax assessment |
|---|---|---|
| 2025 | $4,495 -0.9% | $42,120 -6.5% |
| 2024 | $4,535 +22.7% | $45,030 -1% |
| 2023 | $3,696 -3.6% | $45,480 +42.9% |
| 2022 | $3,835 | $31,830 -2.8% |
| 2021 | -- | $32,750 +3.1% |
| 2020 | $3,736 +7.2% | $31,770 |
| 2019 | $3,484 | $31,770 +10.4% |
| 2018 | $3,484 +0.9% | $28,770 |
| 2017 | $3,452 +13.8% | $28,770 +128.3% |
| 2016 | $3,035 +103.6% | $12,600 |
| 2015 | $1,491 | $12,600 |
Find assessor info on the county website
Neighborhood: 80108
Nearby homes
- $620,0003 bd3 ba2.7k sqft2295 Summerhill Dr, Castle Rock, CO 80108Sold
- $861,3004 bd4 ba4.2k sqft2269 Summerhill Dr, Castle Rock, CO 80108Off Market

- $624,5003 bd3 ba2.9k sqft2309 Summerhill Dr, Castle Rock, CO 80108Off Market
- $654,7003 bd3 ba2.3k sqft2258 Summerhill Dr, Castle Rock, CO 80108Off Market
- $720,0004 bd2 ba2.8k sqft2255 Summerhill Dr, Castle Rock, CO 80108Off Market
- $776,6006 bd4 ba4.4k sqft2331 Summerhill Dr, Castle Rock, CO 80108Off Market
- $718,1004 bd3 ba2.8k sqft2370 Summerhill Dr, Castle Rock, CO 80108Off Market
- $669,9004 bd4 ba3k sqft2241 Summerhill Dr, Castle Rock, CO 80108Off Market
Nearby schools
GreatSchools rating
- 6/10Sage Canyon Elementary SchoolGrades: PK-6Distance: 0.4 mi
- 5/10Mesa Middle SchoolGrades: 6-8Distance: 2 mi
- 7/10Douglas County High SchoolGrades: 9-12Distance: 1.5 mi
Schools provided by the listing agent
- Elementary: Sage Canyon
- Middle: Mesa
- High: Douglas County
- District: Douglas RE-1
Source: REcolorado as distributed by MLS GRID. This data may not be complete. We recommend contacting the local school district to confirm school assignments for this home.
Get a cash offer in 3 minutes
Find out how much your home could sell for in as little as 3 minutes with a no-obligation cash offer.
Estimated market value
$654,900
Get a cash offer in 3 minutes
Find out how much your home could sell for in as little as 3 minutes with a no-obligation cash offer.
Estimated market value
$654,900
- Colorado
- Douglas County
- Castle Rock
- 80108
- 2283 Summerhill Drive
Nearby cities
Nearby neighborhoods
Nearby zip codes
Other Castle Rock Topics
