New price, buyer concession. Welcome to this spacious updated home in sought-after Terrain. Beautifully maintained 3 bed 3 bath home with close to 3,000 sq/ft. Situated on one of the best lots and backing to beautiful open space. These open natural hills can be seen from your expansive living room windows, out the primary bedroom and on your back patio. The lot is landscaped beautifully and naturally making it easy to maintain. Plenty of gardens and space for entertaining and yard play. When entering this home you will be impressed by the open floor plan and gorgeous flooring. Freshly painted with vaulted ceilings and a fireplace in the family room. There's an oversized kitchen with plenty of cabinet space and upgraded appliances. New backsplash, large walk-in pantry and mudroom nook make this main floor ideal. The eat-in kitchen has patio doors that lead to the outdoors. Main floor has updated powder bath with custom wallpaper. Heading up the large staircase you have a loft-like space that provides privacy between the bedrooms. There are two bedrooms with great closets and a full bath. Laundry room has cabinets, rod for hanging and is also perfectly situated next to the primary bedroom. The primary is oversized with windows that look out to the open space and nature. Primary bathroom has plenty of storage and a walk in closet. Customize your unfinished basement or use the custom built in storage that has been provided. Home is conveniently located near top rated Sage Elementry. Only a 3 minute drive to the community pools and clubhouse. This Colorado neighborhood provides access to beautiful trails for hiking and biking, dog parks, Wrangler park, tennis courts and everything you'd want to experience the Colorado lifestyle. Just a quick drive to downtown Castle Rock with tons of dining options, festivals and community events, the promenade and outlet shops. Do not wait to come tour this ideal home in one of Colorados' best neighborhoods.
Sold for $620,000
$620,000
2295 Summer hill Drive, Castle Rock, CO 80108
3beds
2,793sqft
Single Family Residence
Built in 2015
6,534 Square Feet Lot
$620,500 Zestimate®
$222/sqft
$3,347 Estimated rent
Home value
$620,500
$589,000 - $652,000
$3,347/mo
Zestimate® history
Owner options
List your home for rent
$3,347/mo
Rent Zestimate®
Find your next renter with Zillow Rental Manager. Plus, with online applications, you can quickly screen prospective tenants – for free.
$3,347/mo
Rent Zestimate®
Refinance and save
$3,900/mo
Est. payment
Refinancing to a lower rate could help reduce your monthly payments and save thousands over the life of the loan.
$3,900/mo
Est. payment
Explore your selling options
Work with a Zillow partner agent
Leverage their expertise and Zillow's premium Showcase listings to get your home seen by more buyers.
Get startedList with your own agent
Get your home in front of millions of buyers by listing it on Zillow.
Learn how to do itSell it yourself
Take full control of how buyers see your home on Zillow by listing For Sale by Owner (FSBO).
List your homeWhat's special
Zillow last checked:
Listing updated:
Listed by:
Asia Kuskowska 303-667-6757 asia@realtyonegrouppremier.com,
Realty One Group Premier Colorado
Bought with:
Nate Forse, 100096129
Compass - Denver
Source: REcolorado as distributed by MLS GRID,MLS#: 7777174
Facts & features
Interior
Bedrooms & bathrooms
- Bedrooms: 3
- Bathrooms: 3
- Full bathrooms: 2
- 1/2 bathrooms: 1
- Main level bathrooms: 1
Primary bedroom
- Description: Large Windows Look Out To Open Space
- Level: Upper
Bedroom
- Description: Front Facing
- Level: Upper
Bedroom
- Description: Front Facing
- Level: Upper
Primary bathroom
- Description: Large Walk In Closet
- Level: Upper
Bathroom
- Description: Custom Finishes
- Level: Main
Bathroom
- Description: Bathroom With Tub/Shower
- Level: Upper
Bonus room
- Description: Unfinished Full, Tons Of Built In Storage
- Level: Basement
Dining room
- Description: Open To Kitchen And Family Room
- Level: Main
Family room
- Description: Large Windows Face Out To Open Space
- Level: Main
Kitchen
- Description: New Backsplash, Kitchen Island, Oversized Walk In Pantry
- Level: Main
Laundry
- Description: Storage And Walk In Laundry On Upper Level
- Level: Upper
Loft
- Description: Upper Level Landing Pad/Loft
- Level: Upper
Heating
- Forced Air
Cooling
- Central Air
Appliances
- Included: Dishwasher, Disposal, Dryer, Microwave, Oven, Refrigerator, Self Cleaning Oven, Washer
Features
- Built-in Features, Ceiling Fan(s)
- Flooring: Carpet, Laminate, Vinyl
- Basement: Unfinished
- Number of fireplaces: 1
- Fireplace features: Family Room
Interior area
- Total structure area: 2,793
- Total interior livable area: 2,793 sqft
- Finished area above ground: 1,901
- Finished area below ground: 0
Property
Parking
- Total spaces: 2
- Parking features: Garage - Attached
- Attached garage spaces: 2
Features
- Levels: Two
- Stories: 2
- Patio & porch: Patio
- Fencing: Partial
Lot
- Size: 6,534 Square Feet
- Features: Foothills, Greenbelt, Open Space, Sprinklers In Front, Sprinklers In Rear
Details
- Parcel number: 0485926
- Special conditions: Standard
Construction
Type & style
- Home type: SingleFamily
- Architectural style: Traditional
- Property subtype: Single Family Residence
Materials
- Cement Siding, Frame
- Foundation: Concrete Perimeter
- Roof: Composition
Condition
- Year built: 2015
Details
- Builder name: Century
Utilities & green energy
- Water: Public
Community & HOA
Community
- Subdivision: Terrain
HOA
- Has HOA: Yes
- Amenities included: Clubhouse, Playground, Pool
- Services included: Reserve Fund, Trash
- HOA fee: $268 quarterly
- HOA name: Castle Oaks/Terrain Master Association
- HOA phone: 303-985-9623
Location
- Region: Castle Rock
Financial & listing details
- Price per square foot: $222/sqft
- Tax assessed value: $635,119
- Annual tax amount: $4,302
- Date on market: 8/12/2024
- Listing terms: 1031 Exchange,Cash,Conventional,FHA,VA Loan
- Exclusions: Personal Property
- Ownership: Individual
Price history
| Date | Event | Price |
|---|---|---|
| 10/15/2024 | Sold | $620,000+0.8%$222/sqft |
Source:  REcolorado as distributed by MLS GRID #7777174 Report a problem REcolorado as distributed by MLS GRID #7777174 Report a problem | ||
| 9/9/2024 | Pending sale | $614,900$220/sqft |
Source: REcolorado as distributed by MLS GRID #7777174 Report a problem | ||
| 9/4/2024 | Price change | $614,9000%$220/sqft |
Source: REcolorado as distributed by MLS GRID #7777174 Report a problem | ||
| 8/20/2024 | Price change | $615,000-4.7%$220/sqft |
Source: REcolorado as distributed by MLS GRID #7777174 Report a problem | ||
| 8/12/2024 | Listed for sale | $645,000+80.8%$231/sqft |
Source: REcolorado as distributed by MLS GRID #7777174 Report a problem | ||
| 10/15/2015 | Sold | $356,787$128/sqft |
Source: Public Record Report a problem | ||
Public tax history
| Year | Property taxes | Tax assessment |
|---|---|---|
| 2025 | $4,265 -0.9% | $39,700 -7.5% |
| 2024 | $4,302 +22.6% | $42,910 -1% |
| 2023 | $3,508 -3.6% | $43,330 +43.4% |
| 2022 | $3,639 | $30,210 -2.8% |
| 2021 | -- | $31,080 +2.2% |
| 2020 | $3,576 +7.7% | $30,410 |
| 2019 | $3,320 0% | $30,410 +10.9% |
| 2018 | $3,320 +0.9% | $27,410 |
| 2017 | $3,289 +14.5% | $27,410 +120% |
| 2016 | $2,873 +94.9% | $12,460 |
| 2015 | $1,474 | $12,460 +301.9% |
| 2013 | -- | $3,100 |
Find assessor info on the county website
Neighborhood: 80108
Nearby homes
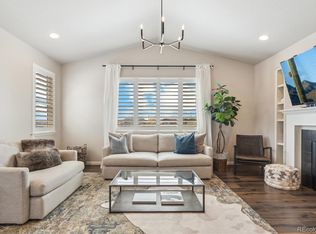
- $670,0003 bd3 ba3.1k sqft2283 Summerhill Dr, Castle Rock, CO 80108Sold
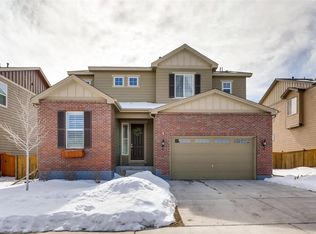
- $619,8003 bd3 ba2.9k sqft2309 Summerhill Dr, Castle Rock, CO 80108Off Market
- $771,2006 bd4 ba4.4k sqft2331 Summerhill Dr, Castle Rock, CO 80108Off Market
- $650,9003 bd3 ba2.3k sqft2258 Summerhill Dr, Castle Rock, CO 80108Off Market
- $852,4004 bd4 ba4.2k sqft2269 Summerhill Dr, Castle Rock, CO 80108Off Market
- $713,5004 bd3 ba2.8k sqft2370 Summerhill Dr, Castle Rock, CO 80108Off Market
- $717,1004 bd2 ba2.8k sqft2255 Summerhill Dr, Castle Rock, CO 80108Off Market
- $599,7003 bd3 ba2.7k sqft2384 Summerhill Dr, Castle Rock, CO 80108Off Market
Nearby schools
GreatSchools rating
- 6/10Sage Canyon Elementary SchoolGrades: PK-6Distance: 0.4 mi
- 5/10Mesa Middle SchoolGrades: 6-8Distance: 2 mi
- 7/10Douglas County High SchoolGrades: 9-12Distance: 1.5 mi
Schools provided by the listing agent
- Elementary: Sage Canyon
- Middle: Mesa
- High: Douglas County
- District: Douglas RE-1
Source: REcolorado as distributed by MLS GRID. This data may not be complete. We recommend contacting the local school district to confirm school assignments for this home.
Get a cash offer in 3 minutes
Find out how much your home could sell for in as little as 3 minutes with a no-obligation cash offer.
Estimated market value
$620,500
Get a cash offer in 3 minutes
Find out how much your home could sell for in as little as 3 minutes with a no-obligation cash offer.
Estimated market value
$620,500
- Colorado
- Douglas County
- Castle Rock
- 80108
- 2295 Summer hill Drive
Nearby cities
Nearby neighborhoods
Nearby zip codes
Other Castle Rock Topics
