Skip main navigation
Sold
  • Price Unknown

    22830 Tara Way Drive, Katy, TX 77449

    4beds
    1,776sqft
    Single Family Residence
    Built in 1999
    6,359 Square Feet Lot
    $289,700 Zestimate®
    $--/sqft
    $1,979 Estimated rent

    Home value

    $289,700

    $275,000 - $304,000

    $1,979/mo

    Zestimate® history
    Loading
    Loading...

    Owner options

    List your home for rent

    $1,979/mo

    Rent Zestimate®

    Find your next renter with Zillow Rental Manager. Plus, with online applications, you can quickly screen prospective tenants – for free.

    Learn more

    $1,979/mo

    Rent Zestimate®

    Refinance and save

    $500/mo

    Est. payment

    Refinancing to a lower rate could help reduce your monthly payments and save thousands over the life of the loan.

    See today's rates

    $500/mo

    Est. payment

    Explore your selling options

    Work with a Zillow partner agent

    Leverage their expertise and Zillow's premium Showcase listings to get your home seen by more buyers.

    Get started

    List with your own agent

    Get your home in front of millions of buyers by listing it on Zillow.

    Learn how to do it

    Sell it yourself

    Take full control of how buyers see your home on Zillow by listing For Sale by Owner (FSBO).

    List your home

    What's special

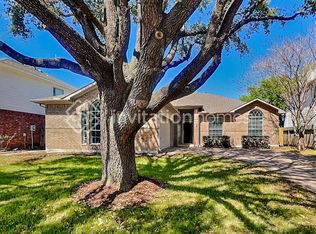
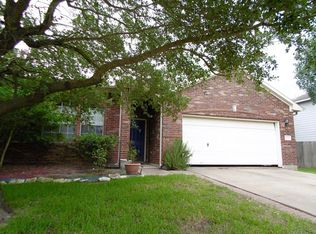
    Welcome to this delightful 4-bedroom, 2-story residence that combines modern convenience with classic charm. As you enter the home, you're greeted with an open living room where the fireplace serves as a focal point, creating a warm and inviting atmosphere. The updated kitchen is located in between the dining and breakfast area, designed for functionality and allowing flexibility for gatherings. Fully fenced and with a covered patio, the backyard offers a versatile outdoor space, allowing the opportunity to create an outdoor oasis. the The second story houses four generously sized bedrooms, with the primary bedroom featuring an en suite bath, complete with double vanities, a luxurious jetted tub and a separate shower with a beautiful tile wall. Conveniently located just minutes away from I-10 and the Parkway, allowing for an easy and straightforward commute to Downtown, Sugar Land, and Richmond. Don't miss your opportunity to call this your home and schedule a tour today!

    Zillow last checked:

    Listing updated:

    Listed by:

    Kenny Maldonado,

    eXp Realty LLC

    Bought with:

    AlphaMax Realty Inc.

    Source: eXp Realty,MLS#: 78490983

    Facts & features

    Interior

    Bedrooms & bathrooms
    • Bedrooms: 4
    • Bathrooms: 3
    • Full bathrooms: 2
    • 1/2 bathrooms: 1
    Heating
    • Natural Gas
    Cooling
    • Ceiling Fan(s), Electric
    Appliances
    • Included: Disposal, Electric Oven, Microwave, Electric Cooktop, Electric Range, Dishwasher
    • Laundry: Electric Dryer Hookup, Gas Dryer Hookup, Washer Hookup
    Features
    • High Ceilings, All Bedrooms Up, En-Suite Bath, Primary Bed - 2nd Floor, Walk-In Closet(s), Countertops(Granite)
    • Flooring: Laminate, Tile
    • Number of fireplaces: 1
    • Fireplace features: Gas Log
    Interior area
    • Total structure area: 1,776
    • Total interior livable area: 1,776 sqft

    Property

    Parking
    • Total spaces: 2
    • Parking features: Attached, Double-Wide Driveway
    • Attached garage spaces: 2
    Features
    • Stories: 2
    • Patio & porch: Covered, Patio/Deck
    • Has spa: Yes
    • Fencing: Back Yard
    Lot
    • Size: 6,359 Square Feet
    • Features: Back Yard, Subdivided, 0 Up To 1/4 Acre
    Details
    • Parcel number: 1196190010006

    Construction

    Type & style
    • Home type: SingleFamily
    • Architectural style: Contemporary/Modern
    • Property subtype: Single Family Residence
    Materials
    • Brick, Cement Siding
    • Foundation: Slab
    • Roof: Composition
    Condition
    • New construction: No
    • Year built: 1999

    Utilities & green energy

    • Sewer: Public Sewer
    • Water: Public
    Green energy
    • Energy efficient items: Thermostat, HVAC

    Community & HOA

    Community
    • Subdivision: Williamschase Sec 03
    HOA
    • Has HOA: Yes
    • HOA fee: $500 annually
    Location
    • Region: Katy

    Financial & listing details

    • Tax assessed value: $288,127
    • Annual tax amount: $4,811
    • Date on market: 11/24/2025
    • Road surface type: Concrete

    Price history

    DateEventPrice
    9/6/2024Sold--
    Source: eXp Realty #145920066 Report a problem
    8/7/2024Pending sale$312,000$176/sqft
    Source: HAR #78490983 Report a problem
    7/29/2024Listed for sale$312,000+140.2%$176/sqft
    Source: HAR #78490983 Report a problem
    6/2/2010Listing removed$129,900$73/sqft
    Source: River Oaks Interests, Inc. #91722814 Report a problem
    3/13/2010Price change$129,900-5.1%$73/sqft
    Source: River Oaks Interests, Inc. #91722814 Report a problem
    2/25/2010Listed for sale$136,900-2.1%$77/sqft
    Source: River Oaks Interests, Inc. #91722814 Report a problem
    1/16/2010Listing removed$139,900$79/sqft
    Source: TNC Report a problem
    12/17/2009Price change$139,900+2.2%$79/sqft
    Source: TNC Report a problem
    10/17/2009Price change$136,900-1.5%$77/sqft
    Source: River Oaks Interests, Inc. #91722814 Report a problem
    9/4/2009Listed for sale$139,000+44.9%$78/sqft
    Source: River Oaks Interests, Inc. #91722814 Report a problem
    6/17/2009Listing removed$95,900$54/sqft
    Source: HAR #8011674 Report a problem
    5/13/2009Listed for sale$95,900$54/sqft
    Source: HAR #8011674 Report a problem
    3/19/2009Sold--
    Source: Public Record Report a problem

    Public tax history

    YearProperty taxesTax assessment
    2025$5,319 +67.9%$288,127 +9.8%
    2024$3,167 +19.6%$262,364 -5.2%
    2023$2,647 -18.8%$276,622 +12.8%
    2022$3,261 $245,228 +21.1%
    2021-- $202,571 +9.7%
    2020$3,039 -1.2%$184,735
    2019$3,075 -2.7%$184,735 +15.2%
    2018$3,161 $160,291
    2017$3,161 +10.4%$160,291
    2016$2,862 +13.4%$160,291 +6%
    2015$2,523 $151,202 +25.8%
    2014$2,523 $120,162 +26.2%
    2013-- $95,233
    2012-- $95,233 -5.3%
    2011-- $100,588
    2010-- $100,588 +7.9%
    2009-- $93,225 -16.6%
    2008-- $111,811
    2007-- $111,811 +13.3%
    2006-- $98,700
    2005-- --
    2004-- $98,700 -12.7%
    2003-- $113,000
    2002-- $113,000 +2.6%
    2001-- $110,100 +10%
    2000-- $100,100
    Find assessor info on the county website

    Neighborhood: 77449

    Nearby schools

    GreatSchools rating
    Schools provided by the listing agent
    • Elementary: Winborn Elementary School
    • Middle: Morton Ranch Junior High School
    • High: Morton Ranch High School

    Source: eXp Realty. This data may not be complete. We recommend contacting the local school district to confirm school assignments for this home.

    Get a cash offer in 3 minutes
    Find out how much your home could sell for in as little as 3 minutes with a no-obligation cash offer.
    Estimated market value
    $289,700
    Get a cash offer in 3 minutes
    Find out how much your home could sell for in as little as 3 minutes with a no-obligation cash offer.
    Estimated market value
    $289,700