Welcome to this spacious five-bedroom brick home, set on a generous cul-de-sac lot with plenty of room to relax, play, and entertain outdoors. Fresh interior paint and new carpet give this newly remodeled and move-in ready home a bright, refreshed feel. With one primary bedroom on the first floor and a primary bedroom on the second floor, these versatile bedrooms and expansive living areas provide flexibility for guests, a home office, or additional living space. This home boasts an abundant backyard on both sides on the home. With room to spread out both inside and out, this newly remodeled and move-in-ready home offers comfort, space, and endless possibilities.
For sale
Price cut: $10K (8/27)
$310,000
23015 Powell House Ln, Katy, TX 77449
5beds
2,579sqft
Single Family Residence
Built in 1999
0.3 Acres Lot
$305,900 Zestimate®
$120/sqft
$47/mo HOA
What's special
Fresh interior paintSpacious five-bedroom brick homeNew carpetGenerous cul-de-sac lot
- 42 days
- 920
- 86
Zillow last checked:
Listing updated:
Listed by:
Ann Marie Kraase TREC #0724815 281-961-6588,
Keller Williams Memorial
Source: HAR,MLS#: 54020810
Facts & features
Interior
Bedrooms & bathrooms
- Bedrooms: 5
- Bathrooms: 4
- Full bathrooms: 3
- 1/2 bathrooms: 1
Primary bedroom
- Level: Second
- Area: 224
- Dimensions: 16X14
Primary bedroom
- Level: First
- Area: 165
- Dimensions: 15X11
Bedroom
- Level: Second
- Area: 224
- Dimensions: 16X14
Bedroom
- Level: Second
- Area: 312
- Dimensions: 24X13
Bedroom
- Level: Second
- Area: 132
- Dimensions: 12X11
Breakfast
- Level: First
- Area: 120
- Dimensions: 12X10
Dining room
- Level: First
- Area: 154
- Dimensions: 14X11
Kitchen
- Level: First
- Area: 110
- Dimensions: 11X10
Living room
- Level: First
- Area: 255
- Dimensions: 17X15
Heating
- Natural Gas
Cooling
- Electric
Features
- 2 Primary Bedrooms, Primary Bed - 1st Floor, Primary Bed - 2nd Floor
- Number of fireplaces: 1
Interior area
- Total structure area: 2,579
- Total interior livable area: 2,579 sqft
Property
Parking
- Total spaces: 2
- Parking features: Attached
- Attached garage spaces: 2
Features
- Stories: 2
Lot
- Size: 0.3 Acres
- Features: Cul-De-Sac, 1/4 Up to 1/2 Acre
Details
- Parcel number: 1196190010004
Construction
Type & style
- Home type: SingleFamily
- Architectural style: Traditional
- Property subtype: Single Family Residence
Materials
- Brick
- Foundation: Slab
- Roof: Composition
Condition
- New construction: No
- Year built: 1999
Utilities & green energy
- Water: Water District
Community & HOA
Community
- Subdivision: Williamschase Sec 03
HOA
- Has HOA: Yes
- HOA fee: $565 annually
Location
- Region: Katy
Financial & listing details
- Price per square foot: $120/sqft
- Tax assessed value: $335,919
- Annual tax amount: $7,310
- Date on market: 7/24/2026
Estimated market value
$305,900
$291,000 - $321,000
$2,380/mo
Price history
| Date | Event | Price |
|---|---|---|
| 8/27/2026 | Price change | $310,000-3.1%$120/sqft |
Source:  HAR #54020810 Report a problem HAR #54020810 Report a problem | ||
| 7/24/2026 | Listed for sale | $319,999-8.3%$124/sqft |
Source: HAR #54020810 Report a problem | ||
| 7/15/2026 | Listing removed | $348,900$135/sqft |
Source: HAR #50636378 Report a problem | ||
| 7/14/2026 | Listed for sale | $348,900$135/sqft |
Source: HAR #50636378 Report a problem | ||
Public tax history
| Year | Property taxes | Tax assessment |
|---|---|---|
| 2025 | $6,201 +10.7% | $335,919 +9.5% |
| 2024 | $5,601 -2.5% | $306,868 -6.3% |
| 2023 | $5,743 -0.8% | $327,326 +9% |
| 2022 | $5,787 | $300,295 +25.1% |
| 2021 | -- | $240,096 +14.8% |
| 2020 | $4,289 -5% | $209,080 |
| 2019 | $4,516 +13.6% | $209,080 +5.6% |
| 2018 | $3,975 | $198,000 -0.5% |
| 2017 | $3,975 +10.2% | $198,996 |
| 2016 | $3,607 +14.3% | $198,996 +6.1% |
| 2015 | $3,156 | $187,589 +25.3% |
| 2014 | $3,156 | $149,713 +27.8% |
| 2013 | -- | $117,135 |
| 2012 | -- | $117,135 -4.6% |
| 2011 | -- | $122,786 |
| 2010 | -- | $122,786 |
| 2009 | -- | $122,786 -17.2% |
| 2007 | -- | $148,377 +13.3% |
| 2006 | -- | $131,000 |
| 2005 | -- | -- |
| 2004 | -- | $131,000 -11.7% |
| 2003 | -- | $148,400 |
| 2002 | -- | $148,400 |
| 2001 | -- | $148,400 +13.4% |
| 2000 | -- | $130,900 |
Find assessor info on the county website
Monthly payment
Est. payment
Payment breakdown
Explore the cost of this home by adjusting the details. Changes won't be saved.Climate risks
Neighborhood: 77449
Nearby schools
Schools provided by the listing agent
- Elementary: Winborn Elementary School
- Middle: Morton Ranch Junior High School
- High: Morton Ranch High School
Source: HAR. This data may not be complete. We recommend contacting the local school district to confirm school assignments for this home.


Similar homes
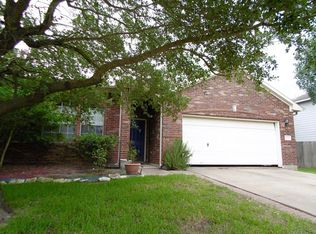
- $300,0004 bd3 ba2k sqft22711 Brafferton Ln, Katy, TX 77449For Sale
 MLS ID #58064256, Sofia Villalon, SERHANT.. HAR
 - $315,0003 bd3 ba2.4k sqft3343 Bent Spring Ct, Katy, TX 77449For Sale
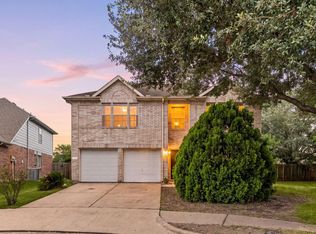 MLS ID #18756573, Nicole Freer, Corcoran Genesis. HAR
 - $320,0004 bd3 ba2.6k sqft1706 Palace Green Ct, Katy, TX 77449For Sale
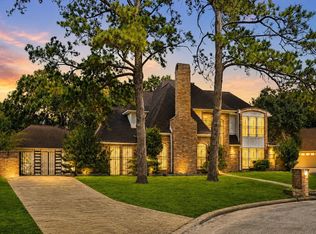 MLS ID #12679559, Ziad Al Kayali, Keller Williams Premier Realty. HAR
 - $350,0004 bd3 ba2.2k sqft22214 Prince George Ln, Katy, TX 77449For Sale
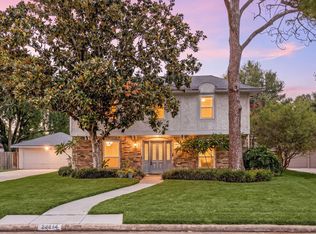 MLS ID #40741282, Nicole Freer, Corcoran Genesis. HAR
