In the heart of Crimson Ridge Oakbrook, this home will be on a lot of buyer's short lists. Almost everything has been updated or replaced in recent years. The exterior front of this home is eye catching for sure, but as you walk through the front door you see a stunning staircase that says welcome home. The open floor plan of the main level boasts a large dining space, well designed kitchen with tons of storage and newly painted cabinets. Floor to ceiling windows wash the rooms with tons of natural light. The main floor is completed with a beautiful half bath. Upstairs you will find a generous master suite with a recently updated en-suite bathroom and an enormous master closet. The other three bedrooms are large with ample closet space. One of the three guest rooms has its own en-suite bath while the other two share a jack and jill bath. The basement offers great entertaining space with a family room, beautiful and spacious wet bar and bathroom complete with a shower. Spend evenings relaxing on the covered back deck in your beautiful back yard. Enjoy walks through the beautiful neighborhood with the common sidewalks or weekends at the community pool with the kids. Close to schools, parks, shopping and restaurants this fantastic home checks all the boxes.
Sold
Price Unknown
22833 W 44th St, Shawnee, KS 66226
4beds
3,508sqft
Single Family Residence
Built in 2004
8,731 Square Feet Lot
$537,500 Zestimate®
$--/sqft
$4,954 Estimated rent
Home value
$537,500
$500,000 - $575,000
$4,954/mo
Zestimate® history
Owner options
List your home for rent
$4,954/mo
Rent Zestimate®
Find your next renter with Zillow Rental Manager. Plus, with online applications, you can quickly screen prospective tenants – for free.
$4,954/mo
Rent Zestimate®
Refinance and save
$550/mo
Est. payment
Refinancing to a lower rate could help reduce your monthly payments and save thousands over the life of the loan.
$550/mo
Est. payment
Explore your selling options
Work with a Zillow partner agent
Leverage their expertise and Zillow's premium Showcase listings to get your home seen by more buyers.
Get startedList with your own agent
Get your home in front of millions of buyers by listing it on Zillow.
Learn how to do itSell it yourself
Take full control of how buyers see your home on Zillow by listing For Sale by Owner (FSBO).
List your homeWhat's special
Zillow last checked:
Listing updated:
Listed by:
Dana Flagg 316-727-6169,
Real Broker, LLC
Bought with:
Marjorie Hernandez, SP00235153
Platinum Realty LLC
Source: Heartland MLS as distributed by MLS GRID,MLS#: 2556530
Facts & features
Interior
Bedrooms & bathrooms
- Bedrooms: 4
- Bathrooms: 5
- Full bathrooms: 4
- 1/2 bathrooms: 1
Primary bedroom
- Features: Separate Shower And Tub, Walk-In Closet(s)
- Level: Upper
Bedroom 1
- Level: Upper
Bedroom 2
- Level: Upper
Bedroom 3
- Level: Upper
Primary bathroom
- Level: Upper
Bathroom 1
- Level: Upper
Bathroom 2
- Level: Lower
Breakfast room
- Level: Main
Dining room
- Level: Main
Family room
- Level: Lower
Half bath
- Level: Main
Kitchen
- Level: Main
Laundry
- Level: Upper
Living room
- Level: Main
Heating
- Forced Air
Cooling
- Electric
Appliances
- Included: Dishwasher, Disposal, Exhaust Fan, Humidifier, Microwave
Features
- Ceiling Fan(s), Kitchen Island, Painted Cabinets, Pantry, Vaulted Ceiling(s), Walk-In Closet(s), Wet Bar
- Flooring: Carpet, Tile, Wood
- Doors: Storm Door(s)
- Basement: Finished,Sump Pump
- Number of fireplaces: 1
Interior area
- Total structure area: 3,508
- Total interior livable area: 3,508 sqft
- Finished area above ground: 2,630
- Finished area below ground: 878
Property
Parking
- Total spaces: 3
- Parking features: Attached, Garage Door Opener, Garage Faces Front
- Attached garage spaces: 3
Features
- Patio & porch: Deck, Patio
- Spa features: Bath
- Fencing: Metal
Lot
- Size: 8,731 Square Feet
Details
- Parcel number: QP503400000179
Construction
Type & style
- Home type: SingleFamily
- Architectural style: Traditional
- Property subtype: Single Family Residence
Materials
- Frame, Stucco
- Roof: Composition
Condition
- Year built: 2004
Utilities & green energy
- Sewer: Public Sewer
- Water: Public
Community & HOA
Community
- Security: Smoke Detector(s)
- Subdivision: Crimson Ridge Oakbrook
HOA
- Has HOA: Yes
- Amenities included: Pool
- Services included: Curbside Recycle, Trash
- HOA fee: $550 annually
- HOA name: Crimson Ridge Homes Association
Location
- Region: Shawnee
Financial & listing details
- Tax assessed value: $511,000
- Annual tax amount: $6,392
- Date on market: 6/16/2025
- Listing terms: Cash,Conventional,FHA,VA Loan
- Ownership: Private
- Road surface type: Paved
Price history
| Date | Event | Price |
|---|---|---|
| 9/20/2025 | Sold | -- |
Source:  Heartland MLS as distributed by MLS GRID #2556530 Report a problem Heartland MLS as distributed by MLS GRID #2556530 Report a problem | ||
| 7/30/2025 | Pending sale | $539,000$154/sqft |
Source: Heartland MLS as distributed by MLS GRID #2556530 Report a problem | ||
| 7/19/2025 | Price change | $539,000-1.1%$154/sqft |
Source: Heartland MLS as distributed by MLS GRID #2556530 Report a problem | ||
| 6/28/2025 | Price change | $545,000-1.8%$155/sqft |
Source: Heartland MLS as distributed by MLS GRID #2556530 Report a problem | ||
| 6/25/2025 | Price change | $555,000-1.8%$158/sqft |
Source: Heartland MLS as distributed by MLS GRID #2556530 Report a problem | ||
| 6/21/2025 | Price change | $565,000-0.9%$161/sqft |
Source: Heartland MLS as distributed by MLS GRID #2556530 Report a problem | ||
| 6/16/2025 | Listed for sale | $570,000+10.7%$162/sqft |
Source: Heartland MLS as distributed by MLS GRID #2556530 Report a problem | ||
| 5/3/2024 | Sold | -- |
Source: Heartland MLS as distributed by MLS GRID #2481163 Report a problem | ||
| 4/10/2024 | Pending sale | $515,000$147/sqft |
Source: Heartland MLS as distributed by MLS GRID #2481163 Report a problem | ||
| 4/5/2024 | Listed for sale | $515,000$147/sqft |
Source: Heartland MLS as distributed by MLS GRID #2481163 Report a problem | ||
Public tax history
| Year | Property taxes | Tax assessment |
|---|---|---|
| 2025 | $6,884 +7.7% | $58,765 +7.1% |
| 2024 | $6,392 +2.5% | $54,855 +3.4% |
| 2023 | $6,238 +16.3% | $53,026 +18.6% |
| 2022 | $5,366 | $44,701 +4.7% |
| 2021 | -- | $42,676 +5.3% |
| 2020 | $5,105 | $40,537 +0.2% |
| 2019 | -- | $40,446 +5.3% |
| 2018 | -- | $38,399 -4.1% |
| 2017 | $5,292 +2.3% | $40,055 +3.6% |
| 2016 | $5,173 +1.1% | $38,675 +3% |
| 2015 | $5,117 +7.4% | $37,536 +7.6% |
| 2013 | $4,763 -0.6% | $34,891 +1.5% |
| 2012 | $4,794 -11.8% | $34,374 |
| 2010 | $5,432 +424.9% | $34,374 |
| 2009 | $1,035 -79.6% | $34,374 |
| 2008 | $5,078 +2.4% | $34,374 +0% |
| 2007 | $4,961 +17.8% | $34,373 +3.3% |
| 2006 | $4,210 | $33,269 +6.3% |
| 2005 | -- | $31,292 |
Find assessor info on the county website
Neighborhood: Crimson Ridge
Nearby homes
- $566,3004 bd4 ba3.7k sqft22829 W 44th St, Shawnee, KS 66226Off Market
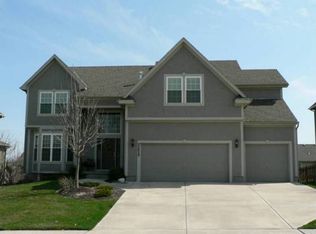
- $558,3004 bd4 ba2.9k sqft22837 W 44th St, Shawnee, KS 66226Off Market
- $559,2004 bd4 ba2.9k sqft22820 W 44th Ter, Shawnee, KS 66226Off Market

- $553,2005 bd5 ba2.8k sqft22816 W 44th Ter, Shawnee, KS 66226Off Market
- $534,7005 bd3 ba2.7k sqft22825 W 44th St, Shawnee, KS 66226Off Market
- $--5 bd5 ba3.2k sqft4403 Silverheel St, Shawnee, KS 66226Sold
- $601,6005 bd5 ba3.7k sqft22824 W 44th Ter, Shawnee, KS 66226Off Market
- $629,7005 bd5 ba4.3k sqft22834 W 44th St, Shawnee, KS 66226Off Market
Nearby schools
GreatSchools rating
- 8/10Riverview Elementary SchoolGrades: PK-5Distance: 0.9 mi
- 5/10Mill Creek Middle SchoolGrades: 6-8Distance: 4.8 mi
- 10/10Mill Valley High SchoolGrades: 9-12Distance: 2 mi
Schools provided by the listing agent
- Elementary: Riverview Elementary
- Middle: Mill Creek
- High: Mill Valley
Source: Heartland MLS as distributed by MLS GRID. This data may not be complete. We recommend contacting the local school district to confirm school assignments for this home.
Get a cash offer in 3 minutes
Find out how much your home could sell for in as little as 3 minutes with a no-obligation cash offer.
Estimated market value
$537,500
Get a cash offer in 3 minutes
Find out how much your home could sell for in as little as 3 minutes with a no-obligation cash offer.
Estimated market value
$537,500
- Kansas
- Johnson County
- Shawnee
- 66226
- Crimson Ridge
- 22833 W 44th St
Nearby cities
Nearby neighborhoods
Nearby zip codes
Other Shawnee Topics
