"Motivated Seller offering $10,000 in concessions. Personalize your new home with the finishes and features you love or apply toward closing costs." Step into the soaring entryway that opens to a formal dining room, setting the stage for this spacious and beautifully maintained home. Gleaming hardwood floors lead you into the open kitchen featuring a large island, stained pull-out cabinets, a pantry, and stainless steel appliances. The kitchen flows seamlessly into the inviting family room with a cozy fireplace and expansive windows that fill the space with natural light. Plantation shutters are throughout the main level. Upstairs, the primary suite is a true retreat — complete with a corner jetted tub, separate shower with two shower heads, double vanity, massive walk-in closet, and hidden storage. The second bedroom includes its own private bath, while the third and fourth bedrooms share a Jack-and-Jill style bath with individual vanities and walk-in closets. The laundry room is conveniently located on the second level near all the bedrooms and has waterlines in the cabinet to add a sink. The finished basement offers the perfect entertainment space with a pool table area, wet bar, second living room with fireplace, full bath, and a fifth bedroom with daylight windows. The oversized garage features high ceilings, built-in cabinets and sink, a workbench, extra storage space, and super-quiet garage door openers. Outside, enjoy impeccably maintained landscaping with a lush yard and sprinkler system. 1-year-old class 4 impact-resistant roof! Located close to Garrett Park, award-winning schools, and with easy K-7 highway access, this home truly has it all. Come see this amazing home and “Fall” in love!
Sold
Price Unknown
4403 Silverheel St, Shawnee, KS 66226
5beds
3,203sqft
Single Family Residence
Built in 2005
9,866 Square Feet Lot
$523,500 Zestimate®
$--/sqft
$4,453 Estimated rent
Home value
$523,500
$487,000 - $560,000
$4,453/mo
Zestimate® history
Owner options
List your home for rent
$4,453/mo
Rent Zestimate®
Find your next renter with Zillow Rental Manager. Plus, with online applications, you can quickly screen prospective tenants – for free.
$4,453/mo
Rent Zestimate®
Refinance and save
$600/mo
Est. payment
Refinancing to a lower rate could help reduce your monthly payments and save thousands over the life of the loan.
$600/mo
Est. payment
Explore your selling options
Work with a Zillow partner agent
Leverage their expertise and Zillow's premium Showcase listings to get your home seen by more buyers.
Get startedList with your own agent
Get your home in front of millions of buyers by listing it on Zillow.
Learn how to do itSell it yourself
Take full control of how buyers see your home on Zillow by listing For Sale by Owner (FSBO).
List your homeWhat's special
Cozy fireplaceFormal dining roomFinished basementPrimary suiteLaundry roomInviting family roomIndividual vanities
Zillow last checked:
Listing updated:
Listed by:
Lori Barngrover 913-522-7356,
Quinn Real Estate Co
Bought with:
Nancy Ross, 00241499
Worth Clark Realty
Source: Heartland MLS as distributed by MLS GRID,MLS#: 2579275
Facts & features
Interior
Bedrooms & bathrooms
- Bedrooms: 5
- Bathrooms: 5
- Full bathrooms: 4
- 1/2 bathrooms: 1
Primary bedroom
- Features: Carpet
- Level: Second
- Dimensions: 16 x 15
Bedroom 2
- Features: Carpet, Ceiling Fan(s), Walk-In Closet(s)
- Level: Second
- Dimensions: 16 x 11
Bedroom 3
- Features: Carpet, Ceiling Fan(s), Walk-In Closet(s)
- Level: Second
- Dimensions: 14 x 11
Bedroom 4
- Features: Carpet, Ceiling Fan(s)
- Level: Second
- Dimensions: 12 x 14
Bedroom 5
- Features: Carpet
- Level: Basement
- Dimensions: 14 x 14
Primary bathroom
- Features: Ceramic Tiles, Double Vanity, Separate Shower And Tub, Walk-In Closet(s)
- Level: Second
- Dimensions: 14 x 11
Bathroom 1
- Features: Ceramic Tiles, Double Vanity, Shower Over Tub
- Level: Second
Bathroom 2
- Features: Shower Only
- Level: Second
Dining room
- Features: Carpet
- Level: First
- Dimensions: 14 x 14
Half bath
- Level: First
Kitchen
- Features: Kitchen Island, Pantry
- Level: First
Laundry
- Features: Built-in Features, Vinyl
- Level: Second
- Dimensions: 9 x 6
Living room
- Features: Carpet, Fireplace
- Level: First
- Dimensions: 17 x 18
Recreation room
- Features: Carpet, Fireplace, Wet Bar
- Level: Basement
- Dimensions: 17 x 30
Heating
- Natural Gas, Forced Air
Cooling
- Electric
Appliances
- Included: Dishwasher, Disposal, Microwave, Free-Standing Electric Oven
- Laundry: Bedroom Level, Laundry Room
Features
- Ceiling Fan(s), Kitchen Island, Pantry, Stained Cabinets, Vaulted Ceiling(s), Walk-In Closet(s)
- Flooring: Carpet, Wood
- Doors: Storm Door(s)
- Windows: Thermal Windows
- Basement: Daylight,Finished,Full
- Number of fireplaces: 2
- Fireplace features: Gas, Great Room
Interior area
- Total structure area: 3,203
- Total interior livable area: 3,203 sqft
- Finished area above ground: 2,482
- Finished area below ground: 721
Property
Parking
- Total spaces: 3
- Parking features: Attached, Garage Faces Front
- Attached garage spaces: 3
Features
- Patio & porch: Deck, Patio
- Spa features: Bath
- Fencing: Wood
Lot
- Size: 9,866 Square Feet
- Features: City Lot
Details
- Parcel number: QP503400000181
Construction
Type & style
- Home type: SingleFamily
- Architectural style: Traditional
- Property subtype: Single Family Residence
Materials
- Board & Batten Siding, Stucco
- Roof: Composition
Condition
- Year built: 2005
Utilities & green energy
- Sewer: Public Sewer
- Water: Public
Community & HOA
Community
- Security: Security System, Smoke Detector(s)
- Subdivision: Crimson Ridge Oakbrook
HOA
- Has HOA: Yes
- Amenities included: Pool
- HOA fee: $600 annually
- HOA name: Crimson Ridge Homes Assoc
Location
- Region: Shawnee
Financial & listing details
- Tax assessed value: $522,100
- Annual tax amount: $7,002
- Date on market: 10/8/2025
- Listing terms: Cash,Conventional,FHA,VA Loan
- Ownership: Private
Price history
| Date | Event | Price |
|---|---|---|
| 12/5/2025 | Sold | -- |
Source:  Heartland MLS as distributed by MLS GRID #2579275 Report a problem Heartland MLS as distributed by MLS GRID #2579275 Report a problem | ||
| 11/14/2025 | Pending sale | $515,000$161/sqft |
Source: Heartland MLS as distributed by MLS GRID #2579275 Report a problem | ||
| 11/10/2025 | Contingent | $515,000$161/sqft |
Source: Heartland MLS as distributed by MLS GRID #2579275 Report a problem | ||
| 10/8/2025 | Listed for sale | $515,000+51.5%$161/sqft |
Source: Heartland MLS as distributed by MLS GRID #2579275 Report a problem | ||
| 6/27/2016 | Sold | -- |
Source: Heartland MLS as distributed by MLS GRID #1988727 Report a problem | ||
| 5/14/2016 | Price change | $339,950-2.9%$106/sqft |
Source: Keller Williams - Olathe #1988727 Report a problem | ||
| 4/28/2016 | Listed for sale | $349,950$109/sqft |
Source: Keller Williams Diamond Part #1988727 Report a problem | ||
Public tax history
| Year | Property taxes | Tax assessment |
|---|---|---|
| 2025 | $7,035 +0.5% | $60,041 +0.1% |
| 2024 | $7,002 +4.9% | $60,007 +5.8% |
| 2023 | $6,674 +14.3% | $56,718 +16.6% |
| 2022 | $5,841 | $48,645 +6% |
| 2021 | -- | $45,885 +3.6% |
| 2020 | $5,574 | $44,275 +0.9% |
| 2019 | -- | $43,861 +10% |
| 2018 | -- | $39,859 +2% |
| 2017 | $5,165 -5.7% | $39,089 -4.6% |
| 2016 | $5,480 -0.9% | $40,975 +1.1% |
| 2015 | $5,527 +8.3% | $40,538 +9% |
| 2013 | $5,103 +1.6% | $37,203 +3.3% |
| 2012 | $5,025 -11.3% | $36,018 |
| 2010 | $5,666 +3.4% | $36,018 -3.5% |
| 2009 | $5,478 -2.1% | $37,306 -2.6% |
| 2008 | $5,597 +0.3% | $38,298 -2.2% |
| 2007 | $5,582 +20.8% | $39,158 +7.4% |
| 2006 | $4,619 | $36,467 +644.8% |
| 2005 | -- | $4,896 |
Find assessor info on the county website
Neighborhood: Crimson Ridge
Nearby homes
- $558,3004 bd4 ba2.9k sqft22837 W 44th St, Shawnee, KS 66226Off Market
- $555,0004 bd3 ba3.3k sqft4407 Silverheel St, Shawnee, KS 66226Off Market
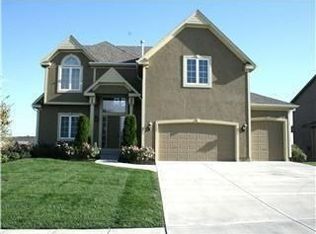
- $597,7005 bd5 ba3.7k sqft22824 W 44th Ter, Shawnee, KS 66226Off Market

- $--4 bd5 ba3.5k sqft22833 W 44th St, Shawnee, KS 66226Sold
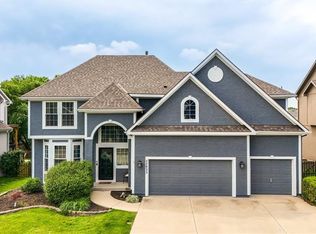
- $517,5004 bd3 ba3k sqft22828 W 44th Ter, Shawnee, KS 66226Off Market
- $581,300-- bd-- ba-- sqft22828 W 44th Trl, Shawnee, KS 66226Off Market
- $--5 bd6 ba3.6k sqft4415 Silverheel St, Shawnee, KS 66226Sold
- $556,2004 bd4 ba2.9k sqft22820 W 44th Ter, Shawnee, KS 66226Off Market
Nearby schools
GreatSchools rating
- 8/10Riverview Elementary SchoolGrades: PK-5Distance: 0.9 mi
- 5/10Mill Creek Middle SchoolGrades: 6-8Distance: 4.7 mi
- 10/10Mill Valley High SchoolGrades: 9-12Distance: 2 mi
Schools provided by the listing agent
- Elementary: Riverview
- Middle: Mill Creek
- High: Mill Valley
Source: Heartland MLS as distributed by MLS GRID. This data may not be complete. We recommend contacting the local school district to confirm school assignments for this home.
Get a cash offer in 3 minutes
Find out how much your home could sell for in as little as 3 minutes with a no-obligation cash offer.
Estimated market value
$523,500
Get a cash offer in 3 minutes
Find out how much your home could sell for in as little as 3 minutes with a no-obligation cash offer.
Estimated market value
$523,500
- Kansas
- Johnson County
- Shawnee
- 66226
- Crimson Ridge
- 4403 Silverheel St
Nearby cities
Nearby neighborhoods
Nearby zip codes
Other Shawnee Topics
