Stunning 5-Bedroom Home in Shawnee, KS | Exceptional Value
This beautiful 5-bedroom, 5.5-bath two-story home with a 3-car garage offers space, comfort, and incredible value in a highly desirable Shawnee location.
The main level features a well-appointed kitchen with solid surface countertops, a large pantry, and both formal dining and eat-in kitchen spaces—perfect for everyday living and entertaining. The open-concept layout flows seamlessly into the great room, complemented by a convenient half bath. Working from home? No problem, this home also has a main floor office.
Upstairs, you’ll find four spacious bedrooms, each with direct bathroom access, along with a bedroom-level laundry room for added convenience. The expansive primary suite is a true retreat, complete with a cozy sitting area, gas fireplace, spa-like bathroom, and generous walk-in closet.
The finished lower level provides additional living space to spread out, featuring a fifth bedroom, full bath, and walkout access to the patio and fenced backyard—ideal for guests or multi-generational living.
Priced $55,100 below Johnson County appraised value, this home presents a rare opportunity to gain instant equity while adding your own personal touches. Some pictures may be virtually Staged.
Sold
Price Unknown
4415 Silverheel St, Shawnee, KS 66226
5beds
3,699sqft
Single Family Residence
Built in 2004
10,054 Square Feet Lot
$505,000 Zestimate®
$--/sqft
$5,684 Estimated rent
Home value
$505,000
$475,000 - $535,000
$5,684/mo
Zestimate® history
Owner options
List your home for rent
$5,684/mo
Rent Zestimate®
Find your next renter with Zillow Rental Manager. Plus, with online applications, you can quickly screen prospective tenants – for free.
$5,684/mo
Rent Zestimate®
Refinance and save
$600/mo
Est. payment
Refinancing to a lower rate could help reduce your monthly payments and save thousands over the life of the loan.
$600/mo
Est. payment
Explore your selling options
Work with a Zillow partner agent
Leverage their expertise and Zillow's premium Showcase listings to get your home seen by more buyers.
Get startedList with your own agent
Get your home in front of millions of buyers by listing it on Zillow.
Learn how to do itSell it yourself
Take full control of how buyers see your home on Zillow by listing For Sale by Owner (FSBO).
List your homeWhat's special
Large pantryExpansive primary suiteBedroom-level laundry roomMain floor officeGenerous walk-in closetFenced backyard
Zillow last checked:
Listing updated:
Listed by:
Scott Harvey 816-805-4204,
S Harvey Real Estate Services
Bought with:
Brenda Hanson, SP00216695
KW Diamond Partners
Source: Heartland MLS as distributed by MLS GRID,MLS#: 2618343
Facts & features
Interior
Bedrooms & bathrooms
- Bedrooms: 5
- Bathrooms: 6
- Full bathrooms: 5
- 1/2 bathrooms: 1
Bedroom 1
- Level: Second
Bedroom 2
- Level: Second
Bedroom 3
- Level: Second
Bedroom 4
- Level: Second
Bedroom 5
- Level: Lower
Bathroom 1
- Level: Second
Bathroom 2
- Level: Second
Bathroom 3
- Level: Second
Bathroom 4
- Level: Second
Bathroom 5
- Level: Lower
Dining room
- Level: Main
Family room
- Level: Lower
Great room
- Level: Main
Half bath
- Level: Main
Kitchen
- Level: Main
Office
- Level: Main
Heating
- Forced Air
Cooling
- Electric
Appliances
- Laundry: Bedroom Level
Features
- Ceiling Fan(s), Custom Cabinets, Kitchen Island, Pantry, Vaulted Ceiling(s), Walk-In Closet(s)
- Flooring: Carpet, Luxury Vinyl, Wood
- Doors: Storm Door(s)
- Basement: Concrete,Finished,Full,Walk-Out Access
- Number of fireplaces: 2
- Fireplace features: Great Room
Interior area
- Total structure area: 3,699
- Total interior livable area: 3,699 sqft
- Finished area above ground: 2,746
- Finished area below ground: 953
Property
Parking
- Total spaces: 3
- Parking features: Attached, Garage Faces Front
- Attached garage spaces: 3
Features
- Patio & porch: Deck, Patio
- Fencing: Wood
Lot
- Size: 10,054 Square Feet
- Features: City Lot
Details
- Parcel number: QP503400000183
Construction
Type & style
- Home type: SingleFamily
- Architectural style: Craftsman,Traditional
- Property subtype: Single Family Residence
Materials
- Board & Batten Siding
- Roof: Composition
Condition
- Year built: 2004
Utilities & green energy
- Sewer: Public Sewer
- Water: Public
Community & HOA
Community
- Subdivision: Crimson Ridge Oakbrook
HOA
- Has HOA: Yes
- Amenities included: Pool, Tennis Court(s), Trail(s)
- HOA fee: $600 annually
- HOA name: Crimson Ridge
Location
- Region: Shawnee
Financial & listing details
- Tax assessed value: $530,700
- Annual tax amount: $7,152
- Date on market: 5/5/2026
- Listing terms: Cash,Conventional,FHA,VA Loan
- Exclusions: As Is
- Ownership: Investor
Price history
| Date | Event | Price |
|---|---|---|
| 7/9/2026 | Sold | -- |
Source:  Heartland MLS as distributed by MLS GRID #2618343 Report a problem Heartland MLS as distributed by MLS GRID #2618343 Report a problem | ||
| 6/3/2026 | Pending sale | $512,000$138/sqft |
Source: Heartland MLS as distributed by MLS GRID #2618343 Report a problem | ||
| 5/29/2026 | Listed for sale | $512,000$138/sqft |
Source: Heartland MLS as distributed by MLS GRID #2618343 Report a problem | ||
| 5/23/2026 | Pending sale | $512,000$138/sqft |
Source: Heartland MLS as distributed by MLS GRID #2618343 Report a problem | ||
| 5/5/2026 | Listed for sale | $512,000+46.3%$138/sqft |
Source: Heartland MLS as distributed by MLS GRID #2618343 Report a problem | ||
| 3/13/2026 | Listing removed | $3,849$1/sqft |
Source: Zillow Rentals Report a problem | ||
| 3/7/2026 | Listed for rent | $3,849+6.4%$1/sqft |
Source: Zillow Rentals Report a problem | ||
| 3/19/2025 | Listing removed | $3,619$1/sqft |
Source: Zillow Rentals Report a problem | ||
| 3/6/2025 | Price change | $3,619-3.5%$1/sqft |
Source: Zillow Rentals Report a problem | ||
| 2/28/2025 | Listed for rent | $3,749+4.3%$1/sqft |
Source: Zillow Rentals Report a problem | ||
| 7/27/2023 | Listing removed | -- |
Source: Zillow Rentals Report a problem | ||
| 5/17/2023 | Price change | $3,595-2.2%$1/sqft |
Source: Zillow Rentals Report a problem | ||
| 4/13/2023 | Listed for rent | $3,675+16.7%$1/sqft |
Source: Zillow Rentals Report a problem | ||
| 3/29/2021 | Listing removed | -- |
Source: Zillow Rental Network Premium Report a problem | ||
| 3/8/2021 | Listed for rent | $3,150$1/sqft |
Source: Zillow Rental Network Premium Report a problem | ||
| 4/29/2019 | Sold | -- |
Source: Heartland MLS as distributed by MLS GRID #2153907 Report a problem | ||
| 8/5/2014 | Sold | -- |
Source: Heartland MLS as distributed by MLS GRID #1888582 Report a problem | ||
| 6/13/2014 | Listed for sale | $350,000+13.3%$95/sqft |
Source: 395 Realty LLC #1888582 Report a problem | ||
| 1/15/2010 | Listing removed | $309,000$84/sqft |
Source: RE/MAX Realty Suburban Inc #1618464 Report a problem | ||
| 12/16/2009 | Listed for sale | $309,000$84/sqft |
Source: RE/MAX Realty Suburban Inc #1618464 Report a problem | ||
Public tax history
| Year | Property taxes | Tax assessment |
|---|---|---|
| 2025 | $7,153 +2.4% | $61,031 +1.9% |
| 2024 | $6,986 +5.1% | $59,869 +6% |
| 2023 | $6,647 +11% | $56,488 +13.3% |
| 2022 | $5,986 | $49,852 +11.3% |
| 2021 | -- | $44,804 +1.5% |
| 2020 | $5,558 | $44,148 +4.5% |
| 2019 | -- | $42,251 +1.3% |
| 2018 | -- | $41,711 +0.7% |
| 2017 | $5,474 -0.2% | $41,435 +1% |
| 2016 | $5,484 +1.4% | $41,009 +3.4% |
| 2015 | $5,409 +10.8% | $39,675 +14.1% |
| 2013 | $4,884 +1.8% | $34,776 +1.1% |
| 2012 | $4,795 -11.8% | $34,385 |
| 2010 | $5,434 -7.9% | $34,385 -15.1% |
| 2009 | $5,898 -0.2% | $40,480 -0.5% |
| 2008 | $5,910 +6.8% | $40,663 +4.8% |
| 2007 | $5,534 +15.4% | $38,789 +2.5% |
| 2006 | $4,794 | $37,835 +370.6% |
| 2005 | -- | $8,039 |
Find assessor info on the county website
Neighborhood: Crimson Ridge
Nearby homes
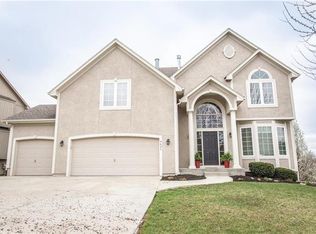
- $579,9005 bd6 ba3.7k sqft4421 Silverheel St, Shawnee, KS 66226Off Market
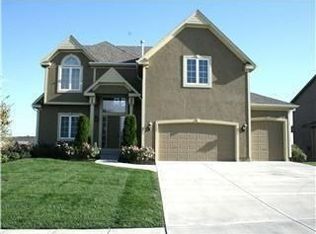
- $555,0004 bd3 ba3.3k sqft4407 Silverheel St, Shawnee, KS 66226Off Market
- $517,5004 bd3 ba3k sqft22828 W 44th Ter, Shawnee, KS 66226Off Market

- $581,300-- bd-- ba-- sqft22828 W 44th Trl, Shawnee, KS 66226Off Market
- $--5 bd5 ba3.4k sqft4425 Silverheel St, Shawnee, KS 66226Sold
- $--5 bd5 ba3.2k sqft4403 Silverheel St, Shawnee, KS 66226Sold
- $613,1004 bd3 ba3k sqft22832 W 44th Ter, Shawnee, KS 66226Off Market
- $--4 bd5 ba4k sqft4418 Silverheel St, Shawnee, KS 66226Sold
Nearby schools
GreatSchools rating
- 8/10Riverview Elementary SchoolGrades: PK-5Distance: 0.9 mi
- 5/10Mill Creek Middle SchoolGrades: 6-8Distance: 4.7 mi
- 10/10Mill Valley High SchoolGrades: 9-12Distance: 2 mi
Schools provided by the listing agent
- Elementary: Riverview
- Middle: Mill Creek
- High: Mill Valley
Source: Heartland MLS as distributed by MLS GRID. This data may not be complete. We recommend contacting the local school district to confirm school assignments for this home.
Get a cash offer in 3 minutes
Find out how much your home could sell for in as little as 3 minutes with a no-obligation cash offer.
Estimated market value
$505,000
Get a cash offer in 3 minutes
Find out how much your home could sell for in as little as 3 minutes with a no-obligation cash offer.
Estimated market value
$505,000
- Kansas
- Johnson County
- Shawnee
- 66226
- Crimson Ridge
- 4415 Silverheel St
Nearby cities
Nearby neighborhoods
Nearby zip codes
Other Shawnee Topics
