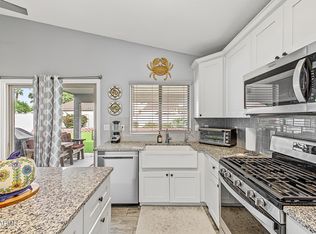
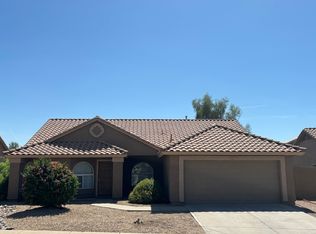
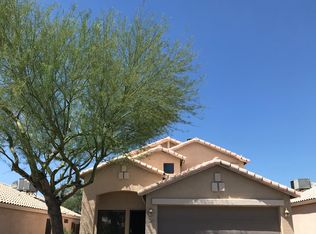
Single-story layout, 3 bedrooms, 2 bathrooms, split floor plan, vaulted ceilings, bright open kitchen open to dining and family areas, plantation shutters, exterior window shades, solar-equipped energy efficiency, private Pebble Tec pool, and a primary en-suite with dual vanities, walk-in closet, soaking/jetted tub, and separate shower. Area Highlights: Proximity to Desert Ridge Marketplace, top dining, hiking trails around Cave Buttes Recreation Area, and easy access to Loop 101 and SR-51.
House for rent
Singlefamily
Available now
Air conditioner, central air
In unit laundry
4 Open parking spaces parking
Electric
What's special
Private pebble tec poolSplit floor planSingle-story layoutSeparate showerPlantation shuttersExterior window shadesWalk-in closet
- 47 days |
- -- |
- -- |
Zillow last checked:
Listing updated:
Travel times

Let’s turn your rent into credit progress
Build credit history with every on-time payment and get credit for the payment you’re already making.
Facts & features
Interior
Bedrooms & bathrooms
- Bedrooms: 3
- Bathrooms: 2
- Full bathrooms: 2
Heating
- Electric
Cooling
- Air Conditioner, Central Air
Appliances
- Included: Dishwasher, Dryer, Electric Oven, Electric Range, Microwave Oven, Refrigerator, Stove, Washer
- Laundry: In Unit
Features
- Bar, Breakfast Bar, Ceiling Fan(s), Eat-in Kitchen, Full Bth Master Bdrm, High Speed Internet, Kitchen Island, Separate Shwr & Tub, Smart Home, Vaulted Ceiling(s)
- Flooring: Laminate, Vinyl
- Has fireplace: Yes
Interior area
- Total interior livable area: 1,720 sqft
Property
Parking
- Total spaces: 4
- Parking features: Open
- Has uncovered spaces: Yes
- Details: Contact manager
Features
- Stories: 1
- Exterior features: Full Bth Master Bdrm, High Speed Internet, Separate Shwr & Tub, Sprinkler System
- Has private pool: Yes
- Pool features: Fenced, Play Pool, Pool
- Has view: Yes
- View description: Mountain(s)
Lot
- Features: Desert Back, Desert Front, Sprinklers In Rear
Details
- Parcel number: 21302043
Construction
Type & style
- Home type: SingleFamily
- Architectural style: Contemporary
- Property subtype: SingleFamily
Materials
- Roof: Tile
Condition
- Year built: 1996
Community & HOA
Location
- Region: Phoenix
Financial & listing details
- Lease term: Contact For Details
Nearby apartments for rent

Price history
| Date | Event | Price |
|---|---|---|
| 10/30/2026 | Price change | $2,965-1%$2/sqft |
Source: ARMLS #7088863 Report a problem | ||
| 10/3/2026 | Listed for rent | $2,995+1.5%$2/sqft |
Source: ARMLS #7088863 Report a problem | ||
| 9/10/2025 | Listing removed | $2,950$2/sqft |
Source: ARMLS #6912888 Report a problem | ||
| 8/30/2025 | Listed for rent | $2,950+7.3%$2/sqft |
Source: ARMLS #6912888 Report a problem | ||
| 1/26/2024 | Listing removed | -- |
Source: ARMLS #6653282 Report a problem | ||
| 1/20/2024 | Listed for rent | $2,750$2/sqft |
Source: ARMLS #6653282 Report a problem | ||
| 8/12/1996 | Sold | $147,015$85/sqft |
Source: Public Record Report a problem | ||