Skip main navigation
Sold for $1,500,000
  • Listed by: Pacific Sotheby's Int'l Realty • Aren Kizirian • Contact: 949-335-8904
    Bought with: Pacific Sotheby's Int'l Realty
    $1,500,000

    22839 Ridge Route Ln, Lake Forest, CA 92630

    3beds
    2,118sqft
    Single Family Residence
    Built in 1977
    7,500 Square Feet Lot
    $1,500,000 Zestimate®
    $708/sqft
    $4,993 Estimated rent

    Home value

    $1,500,000

    $1.40M - $1.62M

    $4,993/mo

    Zestimate® history
    Loading
    Loading...

    Owner options

    List your home for rent

    $4,993/mo

    Rent Zestimate®

    Find your next renter with Zillow Rental Manager. Plus, with online applications, you can quickly screen prospective tenants – for free.

    Learn more

    $4,993/mo

    Rent Zestimate®

    Refinance and save

    $9,747/mo

    Est. payment

    Refinancing to a lower rate could help reduce your monthly payments and save thousands over the life of the loan.

    See today's rates

    $9,747/mo

    Est. payment

    Explore your selling options

    Work with a Zillow partner agent

    Leverage their expertise and Zillow's premium Showcase listings to get your home seen by more buyers.

    Get started

    List with your own agent

    Get your home in front of millions of buyers by listing it on Zillow.

    Learn how to do it

    Sell it yourself

    Take full control of how buyers see your home on Zillow by listing For Sale by Owner (FSBO).

    List your home

    What's special

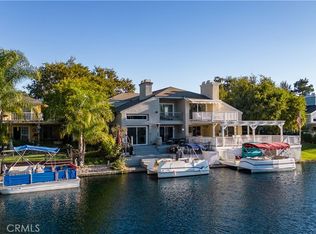
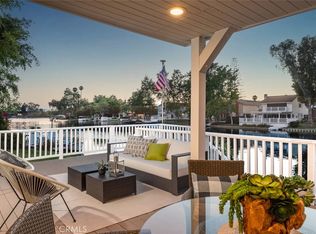
    The Largest Waterfront Lot in Lake Forest, a Setting that Simply Cannot be Replicated. Positioned along the widest stretch of shoreline in Hidden Lakes, the residence sits beyond an expansive lawn and mature trees, creating a rare sense of depth between the home and the water. The scale of the parcel allows the lake to feel panoramic rather than immediate, private, quiet, and open in a way rarely experienced on waterfront properties. Inside, broad windows frame uninterrupted views across the water, drawing natural light deep into the home throughout the day. The layout lives comfortably toward the lake, allowing daily life to unfold around reflections, greenery, and sky. The interior has been thoughtfully updated while remaining warm and livable. Two bedrooms are located on the main level for flexibility and accessibility, while the kitchen has been refreshed to open naturally toward the living spaces and views beyond. Upstairs, the primary suite serves as a quiet retreat, featuring a spacious bedroom, private balcony overlooking the lake, and a refined en suite bath highlighted by a custom walk-in shower. Outdoors, the grounds read more like a private garden than a backyard, with a dock along the shoreline, shaded pergola seating, fire pit lounge, and multiple areas to gather or retreat. The distance across the water preserves calm sightlines and reinforces the sense of space that defines the property. Practicality matches the setting with a full three car garage and separate RV parking, offering flexibility rarely available on lakefront homes and further emphasizing the scale of the lot. More than a waterfront residence, this is a true shoreline estate defined by land, proportion, and permanence in a way that can no longer be recreated within Lake Forest.

    Zillow last checked:

    Listing updated:

    Listed by:

    Aren Kizirian DRE #02155495 949-335-8904,

    Pacific Sotheby's Int'l Realty,

    Shant Kizirian DRE #02083639 949-609-9838,

    Pacific Sotheby's Int'l Realty

    Bought with:

    Aren Kizirian, DRE #02155495

    Pacific Sotheby's Int'l Realty

    Shant Kizirian, DRE #02083639

    Pacific Sotheby's Int'l Realty

    Source: CRMLS,MLS#: OC26034560MLS LogoOriginating MLS: California Regional MLS

    Facts & features

    Interior

    Bedrooms & bathrooms
    • Bedrooms: 3
    • Bathrooms: 2
    • Full bathrooms: 2
    • Main level bathrooms: 1
    • Main level bedrooms: 2
    Rooms
    • Room types: Bedroom, Great Room, Kitchen, Laundry, Living Room, Primary Bathroom, Primary Bedroom, Office, Other, Dining Room
    Primary bedroom
    • Features: Primary Suite
    Bedroom
    • Features: Bedroom on Main Level
    Bathroom
    • Features: Dual Sinks, Full Bath on Main Level, Granite Counters, Remodeled, Separate Shower, Upgraded, Walk-In Shower
    Kitchen
    • Features: Stone Counters, Remodeled, Updated Kitchen
    Heating
    • Central
    Cooling
    • Central Air
    Appliances
    • Included: 6 Burner Stove, Barbecue, Dishwasher, Microwave, Refrigerator
    • Laundry: Inside, Laundry Room
    Features
    • Breakfast Bar, Balcony, Separate/Formal Dining Room, Eat-in Kitchen, High Ceilings, Open Floorplan, Stone Counters, Recessed Lighting, Two Story Ceilings, Bar, Bedroom on Main Level, Primary Suite
    • Flooring: Tile, Vinyl
    • Doors: Double Door Entry, Sliding Doors
    • Windows: Bay Window(s), Skylight(s)
    • Has fireplace: Yes
    • Fireplace features: Living Room, Primary Bedroom
    • Common walls with other units/homes: No Common Walls
    Interior area
    • Total interior livable area: 2,118 sqft

    Property

    Parking
    • Total spaces: 8
    • Parking features: Boat, Direct Access, Driveway, Garage, RV Access/Parking, See Remarks
    • Attached garage spaces: 3
    • Uncovered spaces: 5
    Accessibility
    • Accessibility features: Parking, See Remarks
    Features
    • Levels: Two
    • Stories: 2
    • Entry location: 2
    • Patio & porch: Concrete, See Remarks, Wrap Around
    • Exterior features: Boat Slip, Dock, Fire Pit
    • Pool features: Community, Diving Board, Heated, Association
    • Has spa: Yes
    • Spa features: Association, Community, Heated
    • Fencing: Brick,Wood
    • Has view: Yes
    • View description: Lake, Neighborhood, Panoramic, Water
    • Has water view: Yes
    • Water view: Lake,Water
    • Waterfront features: Dock Access, Lake, Lake Front, Lake Privileges
    Lot
    • Size: 7,500 Square Feet
    • Features: 0-1 Unit/Acre, Back Yard, Corner Lot, Garden, Yard
    Details
    • Parcel number: 61728152
    • Special conditions: Standard

    Construction

    Type & style
    • Home type: SingleFamily
    • Architectural style: Custom,See Remarks
    • Property subtype: Single Family Residence
    Materials
    • Drywall, Stucco
    • Foundation: Slab
    • Roof: Shingle
    Condition
    • Updated/Remodeled,Turnkey
    • New construction: No
    • Year built: 1977

    Utilities & green energy

    • Electric: Standard
    • Sewer: Public Sewer
    • Water: Public
    • Utilities for property: Electricity Connected, Sewer Connected, Water Connected

    Community & HOA

    Community
    • Features: Biking, Lake, Water Sports, Fishing, Pool
    • Security: Smoke Detector(s)
    • Subdivision: Deane Lake Homes (Dl)
    HOA
    • Has HOA: Yes
    • Amenities included: Billiard Room, Clubhouse, Sport Court, Dock, Fitness Center, Fire Pit, Other Courts, Barbecue, Playground, Pickleball, Pool, Sauna, Spa/Hot Tub, Tennis Court(s)
    • HOA fee: $304 monthly
    • HOA name: Lake Forest Community Association
    • HOA phone: 714-435-7911
    Location
    • Region: Lake Forest

    Financial & listing details

    • Price per square foot: $708/sqft
    • Tax assessed value: $941,072
    • Annual tax amount: $9,890
    • Date on market: 2/16/2026
    • Cumulative days on market: 111 days
    • Listing terms: Cash,Conventional
    • Road surface type: Paved

    Price history

    DateEventPrice
    7/7/2026Sold$1,500,000-28.6%$708/sqft
    Source: CRMLS #OC26034560 Report a problem
    5/5/2026Price change$2,100,000-3.4%$992/sqft
    Source: CRMLS #OC26034560 Report a problem
    2/16/2026Listed for sale$2,175,000+171.9%$1,027/sqft
    Source: CRMLS #OC26034560 Report a problem
    8/24/2013Listing removed$799,900$378/sqft
    Source: First Team Estates Newport Beach #OC13118165 Report a problem
    6/25/2013Listed for sale$799,900+3.9%$378/sqft
    Source: First Team Estates Newport Beach #OC13118165 Report a problem
    3/14/2013Sold$770,000+1.3%$364/sqft
    Source: Public Record Report a problem
    3/7/2013Pending sale$759,900$359/sqft
    Source: Improve My Loan Inc #OC13028686 Report a problem
    2/16/2013Listed for sale$759,900+60%$359/sqft
    Source: IML Real Estate Report a problem
    10/25/2001Sold$475,000$224/sqft
    Source: Public Record Report a problem

    Public tax history

    YearProperty taxesTax assessment
    2025$9,890 +1.8%$941,072 +2%
    2024$9,712 +2.4%$922,620 +2%
    2023$9,484 +1.8%$904,530 +2%
    2022$9,315 +2%$886,795 +2%
    2021$9,130 +0.9%$869,407 +1%
    2020$9,048 $860,493 +2%
    2019$9,048 +2%$843,621 +2%
    2018$8,868 +4%$827,080 +2%
    2017$8,529 $810,863 +2%
    2016$8,529 +1.7%$794,964 +0.8%
    2015$8,388 +2.7%$788,949 +2%
    2014$8,169 $773,495 +35.7%
    2013-- $569,839 +2%
    2012-- $558,666 +2%
    2011-- $547,712 +0.8%
    2010-- $543,619 -0.2%
    2009-- $544,911 +2%
    2008-- $534,227 +2%
    2007-- $523,752 +2%
    2006-- $513,483 +2%
    2005-- $503,415 +2%
    2004-- $493,545 +1.9%
    2003-- $484,500 +2%
    2002-- $475,000 +61.6%
    2001$3,061 +1.1%$293,989 +2%
    2000$3,026 $288,225
    Find assessor info on the county website

    Neighborhood: 92630

    Nearby schools

    GreatSchools rating
    Schools provided by the listing agent
    • Elementary: Santiago
    • Middle: Serrano
    • High: El Toro

    Source: CRMLS. This data may not be complete. We recommend contacting the local school district to confirm school assignments for this home.

    Get a cash offer in 3 minutes
    Find out how much your home could sell for in as little as 3 minutes with a no-obligation cash offer.
    Estimated market value
    $1,500,000
    Get a cash offer in 3 minutes
    Find out how much your home could sell for in as little as 3 minutes with a no-obligation cash offer.
    Estimated market value
    $1,500,000