Skip main navigation
Sold for $1,280,050
  • $1,280,050

    2284 Dumbarton Ave, East Palo Alto, CA 94303

    3beds
    1,380sqft
    Single Family Residence, Residential
    Built in 1948
    5,591 Square Feet Lot
    $1,341,200 Zestimate®
    $928/sqft
    $4,706 Estimated rent

    Home value

    $1,341,200

    $1.21M - $1.49M

    $4,706/mo

    Zestimate® history
    Loading
    Loading...

    Owner options

    List your home for rent

    $4,706/mo

    Rent Zestimate®

    Find your next renter with Zillow Rental Manager. Plus, with online applications, you can quickly screen prospective tenants – for free.

    Learn more

    $4,706/mo

    Rent Zestimate®

    Refinance and save

    $8,246/mo

    Est. payment

    Refinancing to a lower rate could help reduce your monthly payments and save thousands over the life of the loan.

    See today's rates

    $8,246/mo

    Est. payment

    Explore your selling options

    Work with a Zillow partner agent

    Leverage their expertise and Zillow's premium Showcase listings to get your home seen by more buyers.

    Get started

    List with your own agent

    Get your home in front of millions of buyers by listing it on Zillow.

    Learn how to do it

    Sell it yourself

    Take full control of how buyers see your home on Zillow by listing For Sale by Owner (FSBO).

    List your home

    What's special

    Expansive backyardArtificial grassOpen floor planStainless steel appliancesRecessed lightingSoft-close cabinetsCustom wood shutters
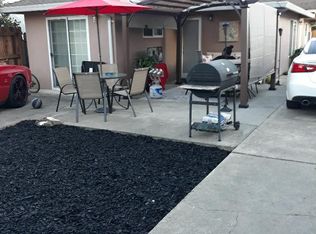
    This spacious 3BR/2BA home has been thoughtfully upgraded from the inside out. Warm finishes abound, luxury vinyl flooring, carpeted bedrooms, recessed lighting, stone countertops, stainless steel appliances, and soft-close cabinets in the kitchen, all adding a modern touch to its classic appeal. All three BRs offer ample natural light year-round, custom wood shutters and spacious closets. The primary suite offers a stall shower while the second bath features a tub and a separate stall shower. The open floor plan between the living room, dining room, and kitchen creates a warm and inviting space for entertaining. Large sliding glass doors in the kitchen and dining room lead to an expansive backyard ideal for large gatherings. Recent upgrades to the yard include a vast stone-paved patio, artificial grass ideal for outdoor play and planter space perfect for the green thumb. The backyard is home to avocado, lemon, nectarine and fig trees, while the front yard produces the sweetest loquats and plums. The front yard also boasts a two-car driveway with new stone pavers, artificial grass, planter soil, and a fenced perimeter. Additional upgrades include new HVAC system in 2020, New Roof & Tesla Solar panels 2021, Tesla Powerwall battery 2023, Seismic retrofit in 2020.

    Zillow last checked:

    Listing updated:

    Listed by:

    KT Ames 01079494 650-995-6534,

    Compass 650-462-1111

    Bought with:

    Marina Mayer, 02047516

    eXp Realty of California, Inc

    Source: MLSListings Inc,MLS#: ML82009225MLS Logo

    Facts & features

    Interior

    Bedrooms & bathrooms
    • Bedrooms: 3
    • Bathrooms: 2
    • Full bathrooms: 2
    Bathroom
    • Features: PrimaryStallShowers, StallShower2plus, Stone, Tile, Tub
    Dining room
    • Features: DiningAreainLivingRoom
    Family room
    • Features: NoFamilyRoom
    Kitchen
    • Features: Countertop_Stone
    Heating
    • Central Forced Air Gas
    Cooling
    • Central Air
    Appliances
    • Included: Dishwasher, Disposal, Microwave, Gas Oven/Range, Refrigerator
    Features
    • Flooring: Carpet, Tile, Vinyl Linoleum
    • Doors: None
    Interior area
    • Total structure area: 1,380
    • Total interior livable area: 1,380 sqft

    Property

    Parking
    • Total spaces: 1
    • Parking features: Attached, On Street, Parking Area
    • Attached garage spaces: 1
    Accessibility
    • Accessibility features: None
    Features
    • Stories: 1
    • Exterior features: Back Yard, Fenced
    • Fencing: Perimeter
    Lot
    • Size: 5,591 Square Feet
    • Features: Level
    Details
    • Additional structures: Sheds
    • Parcel number: 063191060
    • Zoning: R10006
    • Special conditions: Standard

    Construction

    Type & style
    • Home type: SingleFamily
    • Property subtype: Single Family Residence, Residential
    Materials
    • Foundation: Concrete Perimeter
    • Roof: Composition, Shingle
    Condition
    • New construction: No
    • Year built: 1948

    Utilities & green energy

    • Gas: PublicUtilities
    • Sewer: Public Sewer
    • Water: Public
    • Utilities for property: Public Utilities, Water Public, Solar

    Community & HOA

    Location
    • Region: East Palo Alto

    Financial & listing details

    • Price per square foot: $928/sqft
    • Tax assessed value: $1,099,110
    • Annual tax amount: $14,052
    • Date on market: 6/1/2025
    • Listing agreement: ExclusiveRightToSell

    Price history

    DateEventPrice
    8/15/2025Sold$1,280,050-1.5%$928/sqft
    Source: MLSListings Inc #ML82009225 Report a problem
    8/13/2025Pending sale$1,300,000$942/sqft
    Source: MLSListings Inc #ML82009225 Report a problem
    7/26/2025Contingent$1,300,000$942/sqft
    Source: MLSListings Inc #ML82009225 Report a problem
    6/1/2025Listed for sale$1,300,000+29.4%$942/sqft
    Source: MLSListings Inc #ML82009225 Report a problem
    1/8/2020Sold$1,005,000+0.7%$728/sqft
    Source: MLSListings Inc #ML81774470 Report a problem
    11/4/2019Price change$998,000+2.4%$723/sqft
    Source: Compass #ML81774470 Report a problem
    11/3/2019Listed for sale$975,000+8.3%$707/sqft
    Source: Compass #ML81774470 Report a problem
    7/2/2019Listing removed$899,900$652/sqft
    Source: Maxim Properties #ML81751400 Report a problem
    6/4/2019Listed for sale$899,900$652/sqft
    Source: Maxim Properties #ML81751400 Report a problem
    6/4/2019Pending sale$899,900$652/sqft
    Source: Maxim Properties #ML81751400 Report a problem
    5/10/2019Listed for sale$899,900+112.9%$652/sqft
    Source: Maxim Properties #ML81751400 Report a problem
    8/31/2017Sold$422,700+83.8%$306/sqft
    Source: Public Record Report a problem
    4/6/1999Sold$230,000+102.6%$167/sqft
    Source: Public Record Report a problem
    3/28/1995Sold$113,500$82/sqft
    Source: Public Record Report a problem

    Public tax history

    YearProperty taxesTax assessment
    2025$14,052 +2.1%$1,099,110 +2%
    2024$13,769 +2.3%$1,077,560 +2%
    2023$13,464 +5%$1,056,432 +2%
    2022$12,819 +2.1%$1,035,719 +2%
    2021$12,556 +13.4%$1,015,411 +14.8%
    2020$11,068 -0.3%$884,339 +2%
    2019$11,101 +1.9%$867,000 +2%
    2018$10,890 +132.3%$850,000 +173.6%
    2017$4,689 +0.1%$310,670 +2%
    2016$4,682 +3.3%$304,579 +1.5%
    2015$4,531 $300,005 +2%
    2014$4,531 $294,129 +0.5%
    2013-- $292,801 +2%
    2012-- $287,061
    2011-- $287,061 +2.8%
    2010-- $279,330 -0.2%
    2009-- $279,995 +2%
    2008-- $274,505 +2%
    2007-- $269,123 +2%
    2006-- $263,847
    2005-- $263,847 +4%
    2004-- $253,604 +1.9%
    2003-- $248,957 +2%
    2002-- $244,077 +2%
    2001-- $239,292 +2%
    2000-- $234,600
    Find assessor info on the county website

    Neighborhood: 94303

    Nearby schools

    GreatSchools rating
    Schools provided by the listing agent
    • District: RavenswoodCityElementary

    Source: MLSListings Inc. This data may not be complete. We recommend contacting the local school district to confirm school assignments for this home.

    Get a cash offer in 3 minutes
    Find out how much your home could sell for in as little as 3 minutes with a no-obligation cash offer.
    Estimated market value
    $1,341,200
    Get a cash offer in 3 minutes
    Find out how much your home could sell for in as little as 3 minutes with a no-obligation cash offer.
    Estimated market value
    $1,341,200