Skip main navigation
Sold for $1,170,000
  • $1,170,000

    2336 Palo Verde Ave, East Palo Alto, CA 94303

    4beds
    1,250sqft
    Single Family Residence, Residential
    Built in 1947
    8,605 Square Feet Lot
    $1,224,200 Zestimate®
    $936/sqft
    $4,777 Estimated rent

    Home value

    $1,224,200

    $1.10M - $1.36M

    $4,777/mo

    Zestimate® history
    Loading
    Loading...

    Owner options

    List your home for rent

    $4,777/mo

    Rent Zestimate®

    Find your next renter with Zillow Rental Manager. Plus, with online applications, you can quickly screen prospective tenants – for free.

    Learn more

    $4,777/mo

    Rent Zestimate®

    Refinance and save

    $7,566/mo

    Est. payment

    Refinancing to a lower rate could help reduce your monthly payments and save thousands over the life of the loan.

    See today's rates

    $7,566/mo

    Est. payment

    Explore your selling options

    Work with a Zillow partner agent

    Leverage their expertise and Zillow's premium Showcase listings to get your home seen by more buyers.

    Get started

    List with your own agent

    Get your home in front of millions of buyers by listing it on Zillow.

    Learn how to do it

    Sell it yourself

    Take full control of how buyers see your home on Zillow by listing For Sale by Owner (FSBO).

    List your home

    What's special

    Veggie gardenMature landscapingLarge private lotPrivate oasisRelaxing koi pondLush gardenWhite european style cabinets
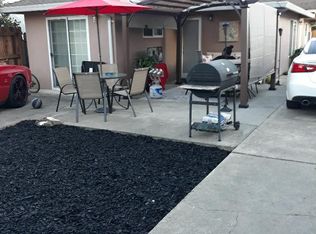
    Welcome to this charming home comprised of a 3bed/1bath main home plus 1bed/1bath approx 420 sq ft ADU on a large private lot. Tucked off the street, enter through a Heart Redwood fence w/custom metal framing, made by a San Francisco artist. Front yard has a beautiful Alaskan cedar walkway meandering through the lush garden w/ 2 active fig & pomegranate trees & other native plants. The kitchen has been remodeled w/ stainless steel appliances,a high-end Kucht Professional gas range, white European style cabinets, butcher block countertops + quartz on the center island. The light & bright family room opens to private oasis w/ mature landscaping & relaxing koi pond. Lush backyard also displays Alaskan Cedar decking w/ a vine covered pergola, a nectarine tree & a veggie garden in the back. Inside laundry area, double pane windows & a long driveway for plenty of off street parking. The ADU (permits unknown) was updated a few years ago. It has a large living room w/ vaulted ceilings, kitchenette w/ a sink, stove, fridge and tile flooring. It also has a separate cozy small bedroom & bathroom w/ a stall shower. Near highway 101 and companies such as Amazon, Facebook, Google & other Silicon Valley companies. Close to Stanford University, Stanford Shopping Center & Stanford Medical Center.

    Zillow last checked:

    Listing updated:

    Listed by:

    Sydney Ereno 01468293 408-568-6444,

    Christie's International Real Estate Sereno 408-335-1400,

    Sean Manning 01228488 408-314-6782,

    Christie's International Real Estate Sereno

    Bought with:

    Greg Damelio, 01223334

    Christie's International Real Estate Sereno

    Source: MLSListings Inc,MLS#: ML82004592MLS Logo

    Facts & features

    Interior

    Bedrooms & bathrooms
    • Bedrooms: 4
    • Bathrooms: 1
    • Full bathrooms: 1
    Bathroom
    • Features: ShoweroverTub1, StallShower
    Dining room
    • Features: DiningArea, NoFormalDiningRoom
    Family room
    • Features: SeparateFamilyRoom
    Kitchen
    • Features: Island, Pantry
    Heating
    • Wall Furnace
    Cooling
    • Ceiling Fan(s)
    Appliances
    • Included: Dishwasher, Built In Gas Oven/Range, Refrigerator, Washer/Dryer
    • Laundry: Inside
    Interior area
    • Total structure area: 1,250
    • Total interior livable area: 1,250 sqft

    Property

    Parking
    • Parking features: Off Site
    Features
    • Stories: 1
    • Patio & porch: Balcony/Patio
    • Exterior features: Back Yard, Fenced, Gazebo, Storage Shed Structure
    • Fencing: Back Yard,Front Yard,Gate
    Lot
    • Size: 8,605 Square Feet
    Details
    • Additional structures: Sheds
    • Parcel number: 063191090
    • Zoning: R10006
    • Special conditions: Standard

    Construction

    Type & style
    • Home type: SingleFamily
    • Property subtype: Single Family Residence, Residential
    Materials
    • Foundation: Concrete Perimeter, Raised
    • Roof: Composition
    Condition
    • New construction: No
    • Year built: 1947

    Utilities & green energy

    • Gas: PublicUtilities
    • Sewer: Public Sewer
    • Water: Public
    • Utilities for property: Public Utilities, Water Public

    Community & HOA

    Location
    • Region: East Palo Alto

    Financial & listing details

    • Price per square foot: $936/sqft
    • Tax assessed value: $643,568
    • Annual tax amount: $8,876
    • Date on market: 4/29/2025
    • Listing agreement: ExclusiveRightToSell

    Price history

    DateEventPrice
    6/30/2025Sold$1,170,000-2.3%$936/sqft
    Source: MLSListings Inc #ML82004592 Report a problem
    6/4/2025Pending sale$1,198,000$958/sqft
    Source: MLSListings Inc #ML82004592 Report a problem
    5/27/2025Listed for sale$1,198,000+128.2%$958/sqft
    Source: MLSListings Inc #ML82004592 Report a problem
    5/20/2014Sold$525,000+10.5%$420/sqft
    Source: Public Record Report a problem
    4/15/2014Listed for sale$475,000+43.9%$380/sqft
    Source: Alain Pinel Realtors - Menlo Park #81412290 Report a problem
    12/31/2012Sold$330,000+14.2%$264/sqft
    Source: Public Record Report a problem
    11/11/2012Listed for sale$289,000+44.5%$231/sqft
    Source: Synergy Real Estate Services #81240577 Report a problem
    1/18/2012Sold$199,995-56.5%$160/sqft
    Source: Public Record Report a problem
    1/30/2004Sold$460,000+198.7%$368/sqft
    Source: Public Record Report a problem
    3/9/1994Sold$154,000$123/sqft
    Source: Public Record Report a problem

    Public tax history

    YearProperty taxesTax assessment
    2025$8,876 +2.1%$643,568 +2%
    2024$8,691 +2.8%$630,950 +2%
    2023$8,452 +4.8%$618,580 +2%
    2022$8,061 +2.1%$606,452 +2%
    2021$7,892 +1.6%$594,562 +1%
    2020$7,771 -0.2%$588,466 +2%
    2019$7,791 +2.1%$576,928 +2%
    2018$7,634 +3.6%$565,616 +2%
    2017$7,366 +0.7%$554,526 +2%
    2016$7,317 +45.8%$543,654 +1.5%
    2015$5,018 $535,488 +61.5%
    2014$5,018 $331,498 +0.5%
    2013-- $330,000 +20%
    2012-- $275,000
    2011-- $275,000
    2010-- $275,000 -11.9%
    2009-- $312,000 -37.3%
    2008-- $497,917 +2%
    2007-- $488,155 +2%
    2006-- $478,584
    2005-- $478,584 +160%
    2004-- $184,092 +1.9%
    2003-- $180,718 +2%
    2002-- $177,176 +2%
    2001-- $173,702 +2%
    2000-- $170,298
    Find assessor info on the county website

    Neighborhood: 94303

    Nearby schools

    GreatSchools rating
    Schools provided by the listing agent
    • District: RavenswoodCityElementary

    Source: MLSListings Inc. This data may not be complete. We recommend contacting the local school district to confirm school assignments for this home.

    Get a cash offer in 3 minutes
    Find out how much your home could sell for in as little as 3 minutes with a no-obligation cash offer.
    Estimated market value
    $1,224,200
    Get a cash offer in 3 minutes
    Find out how much your home could sell for in as little as 3 minutes with a no-obligation cash offer.
    Estimated market value
    $1,224,200