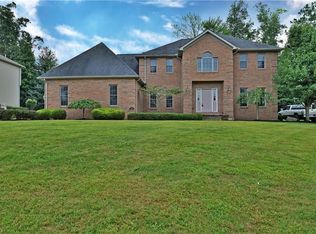
This striking two-story brick home, located in Bazetta/Lakeview schools, offers over 3500 square feet of living space. The newly finished detached garage is 42X30, has 13 foot ceiling, plumbing for a half bath, 100 Amp service and can hold up to 5 cars. The second level is 42x14 which can be converted into a man-cave or office. This 4 bedroom, 3 1/2 bath home is perfect. Entering the front door, you are greeted with a huge 2 story foyer flanked with a living room and dining room on either side. The great room has tall windows and a gorgeous two-story stone fireplace with newer LVT flooring (2017). The spacious eat-in kitchen is sure to please the chef at heart. Off the kitchen is a quaint sunroom. Features first-floor laundry. The upper level offers 3 nice size bedrooms with great closet space, full Bath with his and her sinks and an expansive primary suite (19x15) with a full Bath (12x9), jetted tub, walk-in closet (11x10), and seating area. The finished lower level (epoxy floor/2019) is the perfect place to entertain your guests. It has a family room, play room, additional bedroom, full bath and storage. This home offers front and back porches. Roof was professionally cleaned in 2021 with a 3 year warranty. Sump pump was installed 2017. Living, dining, family rooms were freshly painted in October 2024.
Closed
$450,000
2284 Keystone Trl, Cortland, OH 44410
4beds
3,503sqft
Single Family Residence
Built in 2005
0.4 Acres Lot
$513,500 Zestimate®
$128/sqft
$2,448 Estimated rent
Home value
$513,500
$488,000 - $544,000
$2,448/mo
Zestimate® history
Owner options
List your home for rent
$2,448/mo
Rent Zestimate®
Find your next renter with Zillow Rental Manager. Plus, with online applications, you can quickly screen prospective tenants – for free.
$2,448/mo
Rent Zestimate®
Refinance and save
$2,890/mo
Est. payment
Refinancing to a lower rate could help reduce your monthly payments and save thousands over the life of the loan.
$2,890/mo
Est. payment
Explore your selling options
Work with a Zillow partner agent
Leverage their expertise and Zillow's premium Showcase listings to get your home seen by more buyers.
Get startedList with your own agent
Get your home in front of millions of buyers by listing it on Zillow.
Learn how to do itSell it yourself
Take full control of how buyers see your home on Zillow by listing For Sale by Owner (FSBO).
List your homeWhat's special
Two-story brick homeNewly finished detached garageGreat roomFinished lower levelFront and back porchesFirst-floor laundryExpansive primary suite
Zillow last checked:
Listing updated:
Listed by:
Jean P Cook jeancook@howardhanna.com330-307-1105,
Howard Hanna
Bought with:
Samantha Leonard, 2019000522
Altobelli Real Estate
Source: MLS Now,MLS#: 5078155Originating MLS: Stark Trumbull Area REALTORS
Facts & features
Interior
Bedrooms & bathrooms
- Bedrooms: 4
- Bathrooms: 4
- Full bathrooms: 3
- 1/2 bathrooms: 1
- Main level bathrooms: 1
Primary bedroom
- Features: Window Treatments
- Level: Second
- Dimensions: 19.00 x 15.00
Bedroom
- Features: Window Treatments
- Level: Second
- Dimensions: 14.00 x 12.00
Bedroom
- Features: Window Treatments
- Level: Second
- Dimensions: 14.00 x 12.00
Bedroom
- Features: Window Treatments
- Level: Second
- Dimensions: 13.00 x 13.00
Primary bathroom
- Description: Flooring: Ceramic Tile
- Level: Second
- Dimensions: 12.00 x 9.00
Bathroom
- Description: Flooring: Ceramic Tile
- Level: First
- Dimensions: 6.00 x 5.00
Bathroom
- Description: Flooring: Ceramic Tile
- Level: Second
- Dimensions: 10.00 x 10.00
Bathroom
- Description: Flooring: Ceramic Tile
- Level: Lower
- Dimensions: 8.00 x 5.00
Dining room
- Description: Flooring: Wood
- Level: First
- Dimensions: 16.00 x 11.00
Eat in kitchen
- Description: Flooring: Ceramic Tile
- Level: First
- Dimensions: 18.00 x 15.00
Entry foyer
- Description: Flooring: Wood
- Level: First
- Dimensions: 16.00 x 14.00
Great room
- Description: Flooring: Luxury Vinyl Tile
- Features: Fireplace, Window Treatments
- Level: First
- Dimensions: 19.00 x 17.00
Laundry
- Description: Flooring: Ceramic Tile
- Features: Window Treatments
- Level: First
- Dimensions: 6.00 x 6.00
Living room
- Level: First
- Dimensions: 14.00 x 13.00
Sunroom
- Description: Flooring: Ceramic Tile
- Level: First
- Dimensions: 12.00 x 12.00
Heating
- Forced Air, Fireplace(s), Gas
Cooling
- Central Air
Appliances
- Included: Dishwasher, Microwave, Range, Refrigerator
Features
- Chandelier, Cathedral Ceiling(s), Entrance Foyer, Kitchen Island, Open Floorplan, Recessed Lighting, Walk-In Closet(s)
- Basement: Full,Finished
- Number of fireplaces: 1
- Fireplace features: Family Room, Gas
Interior area
- Total structure area: 3,503
- Total interior livable area: 3,503 sqft
- Finished area above ground: 2,938
- Finished area below ground: 565
Property
Parking
- Parking features: Attached, Drain, Direct Access, Detached, Electricity, Garage, Garage Door Opener, Heated Garage, Paved, Water Available
- Attached garage spaces: 2
Features
- Levels: Two
- Stories: 2
- Patio & porch: Porch
Lot
- Size: 0.40 Acres
- Features: Back Yard, Front Yard
Details
- Additional structures: Outbuilding
- Parcel number: 33076378
- Special conditions: Standard
Construction
Type & style
- Home type: SingleFamily
- Architectural style: Conventional
- Property subtype: Single Family Residence
Materials
- Brick, Vinyl Siding
- Roof: Asphalt,Fiberglass
Condition
- Year built: 2005
Utilities & green energy
- Sewer: Public Sewer
- Water: Public
Community & neighborhood
Location
- Region: Cortland
- Subdivision: Timber Crk Heights 02
Other
Other facts
- Listing agreement: Exclusive Right To Sell
Price history
| Date | Event | Price |
|---|---|---|
| 12/17/2024 | Pending sale | $469,900+4.4%$134/sqft |
Source: MLS Now #5078155 Report a problem | ||
| 12/11/2024 | Sold | $450,000-4.2%$128/sqft |
Source: Public Record Report a problem | ||
| 10/31/2024 | Contingent | $469,900$134/sqft |
Source: MLS Now #5078155 Report a problem | ||
| 10/20/2024 | Listed for sale | $469,900+11.9%$134/sqft |
Source: MLS Now #5078155 Report a problem | ||
| 10/4/2022 | Listing removed | -- |
Source:  MLS Now #4403822 Report a problem MLS Now #4403822 Report a problem | ||
| 9/3/2022 | Listed for sale | $420,000$120/sqft |
Source: MLS Now #4403822 Report a problem | ||
Public tax history
| Year | Property taxes | Tax assessment |
|---|---|---|
| 2025 | $8,395 +2.3% | $162,650 |
| 2024 | $8,208 +3.3% | $162,650 +3.5% |
| 2023 | $7,946 +25.9% | $157,190 +40.2% |
| 2022 | $6,310 +3.6% | $112,110 +3.9% |
| 2021 | $6,089 -0.6% | $107,870 |
| 2020 | $6,124 +2.9% | $107,870 +6.8% |
| 2019 | $5,953 -0.5% | $101,010 |
| 2018 | $5,982 +0.2% | $101,010 |
| 2017 | $5,969 +4.6% | $101,010 +8% |
| 2016 | $5,708 -0.3% | $93,490 |
| 2015 | $5,725 +8.9% | $93,490 |
| 2014 | $5,258 -1.8% | $93,490 |
| 2013 | $5,356 +2.7% | $93,490 |
| 2012 | $5,217 +0.8% | $93,490 +0% |
| 2011 | $5,176 +5% | $93,485 -2% |
| 2010 | $4,929 +7.4% | $95,375 |
| 2009 | $4,591 +0.3% | $95,375 |
| 2008 | $4,577 +4.2% | -- |
| 2007 | $4,392 +0.3% | -- |
| 2006 | $4,379 | -- |
| 2001 | -- | -- |
Find assessor info on the county website
Neighborhood: 44410
Nearby schools
GreatSchools rating
- 8/10Lakeview Elementary SchoolGrades: K-4Distance: 1.7 mi
- 7/10Lakeview Middle SchoolGrades: 5-7Distance: 1.7 mi
- 7/10Lakeview High SchoolGrades: 8-12Distance: 2 mi
Schools provided by the listing agent
- District: Lakeview LSD - 7812
Source: MLS Now. This data may not be complete. We recommend contacting the local school district to confirm school assignments for this home.


Get pre-qualified for a loan
At Zillow Home Loans, we can pre-qualify you in as little as 5 minutes with no impact to your credit score.An equal housing lender. NMLS #10287.
Sell for more on Zillow
Get a Zillow Showcase℠ listing at no additional cost and you could sell for .
$513,500
2% more
+$10,270
With Zillow Showcase(estimated)
$523,770
- Ohio
- Trumbull County
- Cortland
- 44410
- 2284 Keystone Trl
Nearby cities
Nearby zip codes
Other Cortland Topics
