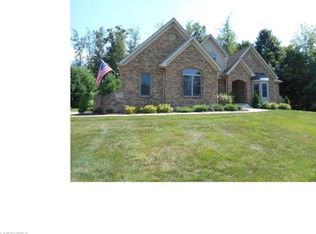
This large 1998 built home sits on a corner lot in a secluded neighborhood in Timber Creek Heights. Inside you are greeted by large tile flooring that ebbs through the main hallway, past the first floor half bath and into the kitchen and informal dining areas. Offset is a formal dining area with hardwood style flooring, crown mold and two large windows. Through the dining room you will find the entrance to the garage and first floor laundry service before entering the kitchen. The expansive layout features polished granite counter tops with real wood cabinets. An island serves as additional cooking space or bar style seating. Stainless appliances trim the décor, while adjacent the informal dining area places you in front of a large set of French doors shedding light into the home. Around the corner the carpeted main living room houses such features as a gas fireplace, and is divided by an additional set of French doors leading to a home office area or additional living. Up the carpeted staircase you will find the bedrooms and second floor main bathroom, complete with a skylight. The three smaller bedrooms each are carpeted and host ample space, while the Master is connected to the third, allowing easy access for childcare or its current use as an exercise room. The master bedroom also has its own large private bath complete with double vanity, a large Jacuzzi style tub and additional shower. Outside a large finished deck and patio area neatly accent the fenced in backyard.
This property is not currently displayed as for sale or rent on Zillow. This may be different from what's on other websites or public sources.