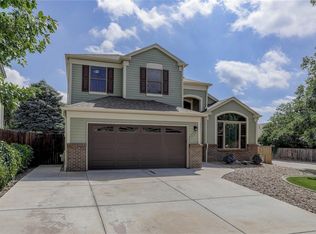
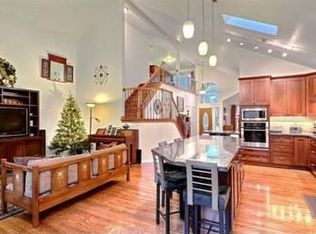
Welcome to this immaculate and beautifully updated two-story home with 3 bedrooms and a loft in the desirable Green Mountain neighborhood. The heart of the home is the stunning kitchen, featuring a built-in bay window island, new cabinets, granite counters, a gas range, and hardwood floors. Steps away, the cozy family room offers a gas fireplace with a brick hearth and direct access to the private backyard deck, perfect for indoor-outdoor living. The private yard is a gardener's delight with beautiful mature landscaping and raised beds. Inside, the home offers a formal living and dining room, ideal for entertaining or special family dinners. Upstairs, you'll find three spacious bedrooms and a versatile loft, perfect for a home office or a relaxing retreat. The primary bedroom suite is oversized with a vaulted ceiling, a large five-piece en-suite bathroom, and a walk-in closet. White trim and six-panel doors add a touch of elegance throughout the home. The unfinished basement is a blank canvas, ready for you to customize and finish to your liking. The home also features a newer roof and maintenance-free siding for peace of mind. This home's location is a dream for outdoor enthusiasts and Colorado living. It's just minutes from Green Mountain Park and Bear Creek Park and Lake, offering extensive hiking, biking, fishing, and picnic spots. You can also walk to Coyote Gulch Park, which has playgrounds and walking trails. Commuting is a breeze with easy access to C-470 and I-70, providing a quick trip to the mountains, the Denver Tech Center, or downtown Denver. If you have any questions on the listing or property, please call Diane Johnson at 303 929-5429.
Sold for $735,000
$735,000
2284 S Fig Street, Lakewood, CO 80228
3beds
3,130sqft
Single Family Residence
Built in 1992
6,534 Square Feet Lot
$722,300 Zestimate®
$235/sqft
$3,283 Estimated rent
Home value
$722,300
$679,000 - $773,000
$3,283/mo
Zestimate® history
Owner options
List your home for rent
$3,283/mo
Rent Zestimate®
Find your next renter with Zillow Rental Manager. Plus, with online applications, you can quickly screen prospective tenants – for free.
$3,283/mo
Rent Zestimate®
Refinance and save
$4,346/mo
Est. payment
Refinancing to a lower rate could help reduce your monthly payments and save thousands over the life of the loan.
$4,346/mo
Est. payment
Explore your selling options
Work with a Zillow partner agent
Leverage their expertise and Zillow's premium Showcase listings to get your home seen by more buyers.
Get startedList with your own agent
Get your home in front of millions of buyers by listing it on Zillow.
Learn how to do itSell it yourself
Take full control of how buyers see your home on Zillow by listing For Sale by Owner (FSBO).
List your homeWhat's special
Private backyard deckUnfinished basementVersatile loftVaulted ceilingRaised bedsPrimary bedroom suiteCozy family room
Zillow last checked:
Listing updated:
Listed by:
Kathleen Hofstra 303-888-1661 kathy@kathyhofstra.com,
RE/MAX Professionals
Bought with:
Heidi Wendling, 100044168
LIV Sotheby's International Realty
Source: REcolorado as distributed by MLS GRID,MLS#: 3786068
Facts & features
Interior
Bedrooms & bathrooms
- Bedrooms: 3
- Bathrooms: 3
- Full bathrooms: 2
- 1/2 bathrooms: 1
- Main level bathrooms: 1
Bedroom
- Description: Ceiling Fan
- Level: Upper
Bedroom
- Description: Ceiling Fan
- Level: Upper
Bathroom
- Level: Main
Bathroom
- Level: Upper
Other
- Description: Large, Vaulted, Ceiling Fan, Walk-In Closet, 5-Piece Bath
- Level: Upper
Other
- Description: 5-Piece
- Level: Upper
Dining room
- Description: Generous Natural Light
- Level: Main
Family room
- Description: Brick Gas Fireplace, Ceiling Fan, Access To Deck And Back Yard
- Level: Main
Kitchen
- Description: Bay Window Island/Nook, New Cabinetry, Granite Counters, Gas Range, Hardwood Flooring
- Level: Main
Laundry
- Description: Convenient Location Upstairs With Built-In Cabinetry
- Level: Upper
Living room
- Description: Archway To Dining Room
- Level: Main
Loft
- Description: Office Or Bonus Space
- Level: Upper
Heating
- Forced Air, Natural Gas
Cooling
- Central Air
Appliances
- Included: Convection Oven, Dishwasher, Disposal, Double Oven, Dryer, Microwave, Range, Refrigerator, Self Cleaning Oven, Washer
- Laundry: In Unit
Features
- Ceiling Fan(s), Eat-in Kitchen, Entrance Foyer, Five Piece Bath, Granite Counters, High Speed Internet, Primary Suite, Smoke Free, Walk-In Closet(s)
- Flooring: Carpet, Laminate, Wood
- Windows: Bay Window(s)
- Basement: Bath/Stubbed,Unfinished
- Number of fireplaces: 1
- Fireplace features: Family Room, Gas Log
Interior area
- Total structure area: 3,130
- Total interior livable area: 3,130 sqft
- Finished area above ground: 2,135
- Finished area below ground: 0
Property
Parking
- Total spaces: 2
- Parking features: Concrete, Lighted
- Attached garage spaces: 2
Features
- Levels: Two
- Stories: 2
- Patio & porch: Deck, Front Porch
- Exterior features: Garden, Private Yard
- Fencing: Full
Lot
- Size: 6,534 Square Feet
- Features: Landscaped, Many Trees, Near Public Transit, Sprinklers In Front, Sprinklers In Rear
Details
- Parcel number: 192312
- Special conditions: Standard
Construction
Type & style
- Home type: SingleFamily
- Property subtype: Single Family Residence
Materials
- Brick, Frame, Vinyl Siding
- Roof: Composition
Condition
- Updated/Remodeled
- Year built: 1992
Utilities & green energy
- Sewer: Public Sewer
- Water: Public
- Utilities for property: Cable Available, Electricity Connected, Internet Access (Wired), Natural Gas Connected, Phone Available
Community & HOA
Community
- Security: Carbon Monoxide Detector(s), Smoke Detector(s)
- Subdivision: Hutchinsons Green Mountain
HOA
- Has HOA: No
Location
- Region: Lakewood
Financial & listing details
- Price per square foot: $235/sqft
- Tax assessed value: $675,492
- Annual tax amount: $3,711
- Date on market: 8/29/2025
- Listing terms: Cash,Conventional,FHA,VA Loan
- Exclusions: Weather Station On Deck
- Ownership: Individual
- Electric utility on property: Yes
- Road surface type: Paved
Price history
| Date | Event | Price |
|---|---|---|
| 9/30/2025 | Sold | $735,000-2%$235/sqft |
Source:  REcolorado as distributed by MLS GRID #3786068 Report a problem REcolorado as distributed by MLS GRID #3786068 Report a problem | ||
| 9/5/2025 | Pending sale | $750,000$240/sqft |
Source: REcolorado as distributed by MLS GRID #3786068 Report a problem | ||
| 8/29/2025 | Listed for sale | $750,000+138.1%$240/sqft |
Source: REcolorado as distributed by MLS GRID #3786068 Report a problem | ||
| 6/3/2011 | Sold | $315,000-3.1%$101/sqft |
Source: Public Record Report a problem | ||
| 4/27/2011 | Price change | $325,000-3%$104/sqft |
Source: Coldwell Banker Residential Brokerage - Denver Central #975162 Report a problem | ||
| 3/9/2011 | Listed for sale | $335,000+0.6%$107/sqft |
Source: Coldwell Banker Residential BK #975162 Report a problem | ||
| 11/20/2007 | Sold | $333,000$106/sqft |
Source: Public Record Report a problem | ||
Public tax history
| Year | Property taxes | Tax assessment |
|---|---|---|
| 2025 | $3,711 +0.5% | $42,218 +3.1% |
| 2024 | $3,691 +17.2% | $40,932 |
| 2023 | $3,150 -1.4% | $40,932 +19.9% |
| 2022 | $3,195 +16% | $34,144 -2.8% |
| 2021 | $2,754 | $35,126 +15.5% |
| 2020 | $2,754 +1.3% | $30,410 |
| 2019 | $2,718 -0.1% | $30,410 +3.3% |
| 2018 | $2,722 | $29,451 |
| 2017 | $2,722 +7% | $29,451 +1.8% |
| 2016 | $2,544 | $28,943 |
| 2015 | $2,544 +13.8% | $28,943 +23.1% |
| 2014 | $2,235 -6.8% | $23,520 |
| 2013 | $2,397 +2.1% | $23,520 -7.7% |
| 2012 | $2,349 +2.6% | $25,480 |
| 2011 | $2,289 +0.2% | $25,480 +2% |
| 2010 | $2,284 -3.8% | $24,980 |
| 2009 | $2,374 +0.2% | $24,980 -3.6% |
| 2008 | $2,368 +5.9% | $25,900 |
| 2007 | $2,236 +2.3% | $25,900 +6.9% |
| 2006 | $2,185 +1% | $24,230 +3.3% |
| 2005 | $2,163 +9.2% | $23,450 |
| 2004 | $1,982 -2.4% | $23,450 |
| 2003 | $2,031 +1.6% | $23,450 -1% |
| 2002 | $1,999 +6.8% | $23,690 +21.9% |
| 2001 | $1,872 -0.8% | $19,440 |
| 2000 | $1,888 | $19,440 |
Find assessor info on the county website
Neighborhood: Green Mountain Village
Nearby homes
- $701,5003 bd3 ba2.2k sqft2274 S Fig St, Lakewood, CO 80228Off Market
- $803,1004 bd4 ba3.9k sqft2294 S Fig St, Lakewood, CO 80228Off Market
- $781,7004 bd2 ba3.3k sqft2289 S Ellis Ct, Lakewood, CO 80228Off Market
- $710,1003 bd3 ba2.2k sqft2264 S Fig St, Lakewood, CO 80228Off Market
- $728,0004 bd3 ba2k sqft2279 S Ellis Ct, Lakewood, CO 80228Off Market
- $750,0003 bd3 ba3.6k sqft2299 S Ellis Ct, Lakewood, CO 80228Sold
- $668,3003 bd4 ba1.8k sqft2275 S Fig St, Lakewood, CO 80228Off Market
- $949,0004 bd4 ba3.6k sqft2269 S Ellis Ct, Lakewood, CO 80228For Sale
Nearby schools
GreatSchools rating
- 7/10Rooney Ranch Elementary SchoolGrades: K-5Distance: 0.5 mi
- 6/10Dunstan Middle SchoolGrades: 6-8Distance: 1.4 mi
- 8/10Green Mountain High SchoolGrades: 9-12Distance: 1.5 mi
Schools provided by the listing agent
- Elementary: Rooney Ranch
- Middle: Dunstan
- High: Green Mountain
- District: Jefferson County R-1
Source: REcolorado as distributed by MLS GRID. This data may not be complete. We recommend contacting the local school district to confirm school assignments for this home.
Get a cash offer in 3 minutes
Find out how much your home could sell for in as little as 3 minutes with a no-obligation cash offer.
Estimated market value
$722,300
Get a cash offer in 3 minutes
Find out how much your home could sell for in as little as 3 minutes with a no-obligation cash offer.
Estimated market value
$722,300
- Colorado
- Jefferson County
- Lakewood
- 80228
- Green Mountain Village
- 2284 S Fig Street
Nearby cities
Nearby neighborhoods
Nearby zip codes
Other Lakewood Topics
