Skip main navigation
Sold for $1,020,000
  • $1,020,000

    2284 Wooded Creek Cir, Perkiomenville, PA 18074

    4beds
    3,738sqft
    Single Family Residence
    Built in 2015
    5.03 Acres Lot
    $1,061,000 Zestimate®
    $273/sqft
    $4,584 Estimated rent

    Home value

    $1,061,000

    $987,000 - $1.14M

    $4,584/mo

    Zestimate® history
    Loading
    Loading...

    Owner options

    List your home for rent

    $4,584/mo

    Rent Zestimate®

    Find your next renter with Zillow Rental Manager. Plus, with online applications, you can quickly screen prospective tenants – for free.

    Learn more

    $4,584/mo

    Rent Zestimate®

    Refinance and save

    $6,584/mo

    Est. payment

    Refinancing to a lower rate could help reduce your monthly payments and save thousands over the life of the loan.

    See today's rates

    $6,584/mo

    Est. payment

    Explore your selling options

    Work with a Zillow partner agent

    Leverage their expertise and Zillow's premium Showcase listings to get your home seen by more buyers.

    Get started

    List with your own agent

    Get your home in front of millions of buyers by listing it on Zillow.

    Learn how to do it

    Sell it yourself

    Take full control of how buyers see your home on Zillow by listing For Sale by Owner (FSBO).

    List your home

    What's special

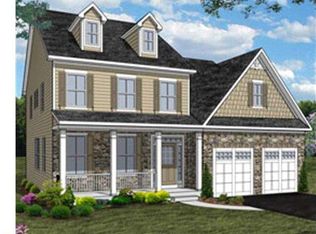
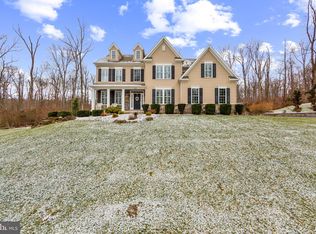
    This exquisite residence is built with the unparalleled quality of Sal Paone Homes, nestled in the exclusive Hidden Paradise community on 5 acres of wooded landscape. 2 parcels come with this home (3 acres and 2 acres). The 3 acre lot is perc approved and could have a smaller second home built on it. Approach via the new slate walkway to the inviting first floor, where a two-story foyer with a turned oak staircase and oak hardwood floors sets a warm tone. The adjacent living room provides a gracious space for all your entertaining needs. Centrally located, the kitchen and breakfast room flow seamlessly into the family room, featuring sliding doors opening onto a composite deck and a slate patio with an outdoor stone fireplace. The mudroom boasts new cedar closets and stunning porcelain tile. A handsome library and elegant dining rooms complete the expansive first floor, enhanced by 8' high doors and crown molding throughout. Upstairs, the second floor hosts an elegant master bedroom with a luxurious master bath offering a soaking tub, frameless shower doors, dual sink areas, and a private commode room. Three newly carpeted, additional bedrooms, a hall bath, and laundry room complete the second floor. More features include a finished basement (includes a gym, bar area, and a family room) with Bilco doors, a water softener, reverse osmosis, and a water filtration system. For storage, there's a 2-car garage with an epoxy floor and a 25' x 30' pole barn for all your toys and hobbies. For peace of mind, a 22KW whole house generator and windows with a lifetime warranty are included.

    Zillow last checked:

    Listing updated:

    Listed by:

    Melanie Henderson 267-664-9757,

    RE/MAX 440 - Doylestown,

    Listing Team: The Melanie Henderson Team

    Bought with:

    Betty Angelucci, RS306106

    BHHS Fox & Roach Wayne-Devon

    Source: Bright MLS,MLS#: PAMC2109124MLS Logo

    Facts & features

    Interior

    Bedrooms & bathrooms
    • Bedrooms: 4
    • Bathrooms: 3
    • Full bathrooms: 2
    • 1/2 bathrooms: 1
    • Main level bathrooms: 1
    Rooms
    • Room types: Living Room, Dining Room, Primary Bedroom, Sitting Room, Bedroom 2, Bedroom 3, Bedroom 4, Kitchen, Family Room, Library, Laundry
    Basement
    • Area: 763
    Heating
    • Forced Air, Propane
    Cooling
    • Central Air, Electric
    Appliances
    • Included: Dishwasher, Refrigerator, Oven/Range - Gas, Microwave, Washer, Dryer, Water Heater
    • Laundry: Upper Level, Laundry Room
    Features
    • Primary Bath(s), Kitchen Island, Dining Area, 9'+ Ceilings
    • Flooring: Wood, Carpet, Tile/Brick
    • Basement: Full,Finished,Interior Entry,Exterior Entry
    • Number of fireplaces: 1
    • Fireplace features: Gas/Propane
    Interior area
    • Total structure area: 3,738
    • Total interior livable area: 3,738 sqft
    • Finished area above ground: 2,975
    • Finished area below ground: 763

    Property

    Parking
    • Total spaces: 12
    • Parking features: Garage Faces Side, Garage Door Opener, Inside Entrance, Driveway, Attached, Detached
    • Attached garage spaces: 4
    • Uncovered spaces: 8
    • Details: Garage Sqft: 1175
    Accessibility
    • Accessibility features: None
    Features
    • Levels: Two
    • Stories: 2
    • Exterior features: Street Lights
    • Pool features: None
    • Has view: Yes
    • View description: Trees/Woods
    Lot
    • Size: 5.03 Acres
    • Dimensions: 260.00 x 0.00
    • Features: Corner Lot, Corner Lot/Unit
    Details
    • Additional structures: Above Grade, Below Grade
    • Additional parcels included: 4700065096008
    • Parcel number: 470006597016
    • Zoning: RES
    • Special conditions: Standard

    Construction

    Type & style
    • Home type: SingleFamily
    • Architectural style: Colonial
    • Property subtype: Single Family Residence
    Materials
    • Frame, Vinyl Siding
    • Foundation: Concrete Perimeter
    • Roof: Pitched,Shingle
    Condition
    • Very Good
    • New construction: No
    • Year built: 2015
    Details
    • Builder name: S. PAONE INC.

    Utilities & green energy

    • Electric: 200+ Amp Service
    • Sewer: On Site Septic
    • Water: Well
    • Utilities for property: Cable Connected

    Community & HOA

    Community
    • Security: Security System
    • Subdivision: Hidden Paradise
    HOA
    • Has HOA: No
    Location
    • Region: Perkiomenville
    • Municipality: NEW HANOVER TWP

    Financial & listing details

    • Price per square foot: $273/sqft
    • Tax assessed value: $232,150
    • Annual tax amount: $8,938
    • Date on market: 7/11/2024
    • Listing agreement: Exclusive Right To Sell
    • Listing terms: Conventional
    • Inclusions: Projector And Built In Screen In Basement; All Speakers In Basement; Chicken Coop, Washer, Dryer And Refrigerator In As Is Condition
    • Exclusions: All Tvs, Hot Tub
    • Ownership: Fee Simple

    Price history

    DateEventPrice
    10/25/2024Sold$1,020,000-2.9%$273/sqft
    Source: Bright MLS #PAMC2109124 Report a problem
    9/15/2024Pending sale$1,050,000$281/sqft
    Source: Bright MLS #PAMC2109124 Report a problem
    7/23/2024Contingent$1,050,000+16.7%$281/sqft
    Source: Bright MLS #PAMC2109124 Report a problem
    7/12/2024Price change$900,000-14.3%$241/sqft
    Source: Bright MLS #PAMC2110836 Report a problem
    7/11/2024Listed for sale$1,050,000+130.8%$281/sqft
    Source: Bright MLS #PAMC2109124 Report a problem
    1/26/2016Sold$455,000$122/sqft
    Source: Public Record Report a problem

    Public tax history

    YearProperty taxesTax assessment
    2025$8,938 +4%$232,150
    2024$8,596 $232,150
    2023$8,596 +6%$232,150
    2022$8,113 +3.4%$232,150
    2021$7,849 +3.2%$232,150
    2020$7,607 +3%$232,150
    2019$7,384 +7.9%$232,150 +3.6%
    2018$6,842 +3.9%$223,980
    2017$6,587 +2066.8%$223,980 +2041.3%
    2016$304 +3.4%$10,460
    2015$294 +1%$10,460
    2014$291 +1.7%$10,460
    2013$286 +3.6%$10,460
    2012$276 +6.6%$10,460
    2011$259 +2.8%$10,460
    2010$252 -1.6%$10,460
    2009$256 +2.8%$10,460
    2008$249 --
    Find assessor info on the county website

    Neighborhood: 18074

    Nearby schools

    GreatSchools rating
    Schools provided by the listing agent
    • Elementary: New Hanover
    • Middle: Boyertown Area Jhs-east
    • High: Boyertown Area Jhs-east
    • District: Boyertown Area

    Source: Bright MLS. This data may not be complete. We recommend contacting the local school district to confirm school assignments for this home.

    Get a cash offer in 3 minutes
    Find out how much your home could sell for in as little as 3 minutes with a no-obligation cash offer.
    Estimated market value
    $1,061,000
    Get a cash offer in 3 minutes
    Find out how much your home could sell for in as little as 3 minutes with a no-obligation cash offer.
    Estimated market value
    $1,061,000