There is a reason this development is called Hidden Paradise! Made up of only 5 elegant homes this defines location, location!! Welcome to this beautiful Sal Paone built home! This home was strategically placed on this lot to capture as much natural light as possible. Enter from the quaint covered porch in to the two story foyer with hardwood flooring, red oak treads on the turned staircase and a coat closet. To the right is the study with atrium French doors, crown molding, recessed lighting and hardwood flooring. To the left is the formal living room with wainscoting, chair rail, crown molding, plantation shutter window coverings, and hardwood flooring which continues throughout the first floor living areas as do the nine foot ceilings. The dining room room also houses one of the two programmable thermostats. The kitchen is a cook's dream with granite topped island with breakfast bar including stools and counter tops, 42 inch upgraded cabinets, tumbled stone backsplash, stainless steel refrigerator, self cleaning stove, microwave, and dishwasher! The eat in area has the atrium bump out feature with a vaulted ceiling and entrance to deck. The family room is centered with a fireplace featuring a Mount Vernon mantle, is currently using a pellet stove but can be converted back to gas. The accent wall is actually authentic barnwood and was professionally designed as was the laundry room with cabinets, washer, dryer, utility sink and ship lathe walls. Entrance to the large two car garage with opener is through here also. The powder room rounds out this very livable first floor. The second level continues to please with a main en suite consisting of a tray ceiling, recessed lighting., huge walk in closet, and a sitting area with vaulted ceiling and plantation shuttered windows. Enter the main bath through French doors and find a separate shower with dual heads, separate sink areas with quiet close drawers, porcelain floor with epoxy grout, casement windows, soaking tub, linen closet, exhaust fan and commode room! The three additional bedrooms are carpeted, and have large closets. The hall bath has dual sinks, ceramic tile tub surround and floor. The lower level is finished with separate rooms for multiple possibilities. The pellet stove is a plus. There is a very functional door allowing lots of light in while on the other side is a slate patio with a fire pit. The stone wall is actually built from stone taken from the excavation of this property. There is plenty of room for a pool. The unfinished area of the basement houses the gas fired hot water heater, the water softener, the water filtration system, and the completely labeled Pex water line system. This extremely well maintained home also includes an extensive landscape lighting package, lifetime warranty one windows, whole house generator, motorized roof vents controlled by temperature and remotely, single unit furnace with two zone thermostats, and epoxy floor system in the garage. This beautiful property is only 40 minutes form Merck, close to shopping and services but gives the feeling of complete privacy!
Sold for $899,900
$899,900
2294 Wooded Creek Cir, Perkiomenville, PA 18074
4beds
3,744sqft
Single Family Residence
Built in 2015
2.31 Acres Lot
$930,300 Zestimate®
$240/sqft
$4,581 Estimated rent
Home value
$930,300
$856,000 - $1.00M
$4,581/mo
Zestimate® history
Owner options
List your home for rent
$4,581/mo
Rent Zestimate®
Find your next renter with Zillow Rental Manager. Plus, with online applications, you can quickly screen prospective tenants – for free.
$4,581/mo
Rent Zestimate®
Refinance and save
$5,770/mo
Est. payment
Refinancing to a lower rate could help reduce your monthly payments and save thousands over the life of the loan.
$5,770/mo
Est. payment
Explore your selling options
Work with a Zillow partner agent
Leverage their expertise and Zillow's premium Showcase listings to get your home seen by more buyers.
Get startedList with your own agent
Get your home in front of millions of buyers by listing it on Zillow.
Learn how to do itSell it yourself
Take full control of how buyers see your home on Zillow by listing For Sale by Owner (FSBO).
List your homeWhat's special
Room for a poolTwo story foyerExtensive landscape lighting packageLarge two car garageTumbled stone backsplashHardwood flooringVaulted ceiling
Zillow last checked:
Listing updated:
Listed by:
Jane Maslowski 215-990-7706,
Keller Williams Real Estate-Blue Bell
Bought with:
Matt Kellam, RM420234
Help-U-Sell Keystone Realty, LLC
Source: Bright MLS,MLS#: PAMC2125294
Facts & features
Interior
Bedrooms & bathrooms
- Bedrooms: 4
- Bathrooms: 3
- Full bathrooms: 2
- 1/2 bathrooms: 1
- Main level bathrooms: 1
Rooms
- Room types: Living Room, Dining Room, Primary Bedroom, Sitting Room, Bedroom 2, Bedroom 3, Bedroom 4, Kitchen, Family Room, Basement, Breakfast Room, Study, Laundry, Bathroom 2, Primary Bathroom, Half Bath
Basement
- Area: 925
Heating
- Forced Air, Electric, Propane, Other
Cooling
- Central Air, Electric
Appliances
- Included: Built-In Range, Self Cleaning Oven, Dishwasher, Disposal, Microwave, Refrigerator, Washer, Dryer, Water Heater
- Laundry: Upper Level, Laundry Room
Features
- Primary Bath(s), Kitchen Island, Butlers Pantry, Bathroom - Stall Shower, Dining Area, Recessed Lighting, 9'+ Ceilings
- Flooring: Wood, Carpet, Vinyl, Tile/Brick
- Windows: Double Pane Windows, Double Hung
- Basement: Full
- Number of fireplaces: 1
- Fireplace features: Gas/Propane, Pellet Stove
Interior area
- Total structure area: 4,004
- Total interior livable area: 3,744 sqft
- Finished area above ground: 3,079
- Finished area below ground: 665
Property
Parking
- Total spaces: 5
- Parking features: Inside Entrance, Garage Faces Side, Driveway, Attached, Other, Off Street
- Attached garage spaces: 2
- Uncovered spaces: 3
Accessibility
- Accessibility features: None
Features
- Levels: Two
- Stories: 2
- Patio & porch: Patio, Deck
- Exterior features: Street Lights
- Pool features: None
- Has view: Yes
- View description: Trees/Woods
Lot
- Size: 2.31 Acres
- Dimensions: 512.00 x 0.00
- Features: Front Yard, Rear Yard, SideYard(s)
Details
- Additional structures: Above Grade, Below Grade
- Parcel number: 470006597025
- Zoning: RES
- Special conditions: Standard
Construction
Type & style
- Home type: SingleFamily
- Architectural style: Colonial
- Property subtype: Single Family Residence
Materials
- Vinyl Siding
- Foundation: Concrete Perimeter
- Roof: Pitched,Shingle
Condition
- Excellent
- New construction: No
- Year built: 2015
Details
- Builder model: BRIGHTON
- Builder name: PAONE
Utilities & green energy
- Electric: 200+ Amp Service, Generator
- Sewer: On Site Septic
- Water: Well
- Utilities for property: Cable Connected, Cable
Community & HOA
Community
- Security: Security System
- Subdivision: Hidden Paradise
HOA
- Has HOA: No
Location
- Region: Perkiomenville
- Municipality: NEW HANOVER TWP
Financial & listing details
- Price per square foot: $240/sqft
- Tax assessed value: $249,990
- Annual tax amount: $9,527
- Date on market: 1/8/2025
- Listing agreement: Exclusive Right To Sell
- Listing terms: Cash,Conventional
- Inclusions: Refrigerators, Bar Stools, Ring Doorbell, Tv On Ll, Propane Tank, Whole House Generator, Water Filtration System, Water Softener
- Ownership: Fee Simple
- Road surface type: Black Top
Price history
| Date | Event | Price |
|---|---|---|
| 3/14/2025 | Sold | $899,900$240/sqft |
Source:  Bright MLS #PAMC2125294 Report a problem Bright MLS #PAMC2125294 Report a problem | ||
| 1/16/2025 | Pending sale | $899,900$240/sqft |
Source: Bright MLS #PAMC2125294 Report a problem | ||
| 1/8/2025 | Listed for sale | $899,900+69.8%$240/sqft |
Source: Bright MLS #PAMC2125294 Report a problem | ||
| 3/30/2015 | Sold | $529,900$142/sqft |
Source: Public Record Report a problem | ||
Public tax history
| Year | Property taxes | Tax assessment |
|---|---|---|
| 2025 | $9,625 +4% | $249,990 |
| 2024 | $9,256 | $249,990 |
| 2023 | $9,256 +6% | $249,990 |
| 2022 | $8,736 +3.4% | $249,990 |
| 2021 | $8,452 +3.2% | $249,990 |
| 2020 | $8,191 +3% | $249,990 |
| 2019 | $7,951 +4.1% | $249,990 |
| 2018 | $7,637 +3.9% | $249,990 |
| 2017 | $7,352 +1.4% | $249,990 |
| 2016 | $7,250 +2366% | $249,990 +2290% |
| 2015 | $294 +1% | $10,460 |
| 2014 | $291 +1.7% | $10,460 |
| 2013 | $286 +3.6% | $10,460 |
| 2012 | $276 +6.6% | $10,460 |
| 2011 | $259 +2.8% | $10,460 |
| 2010 | $252 -1.6% | $10,460 |
| 2009 | $256 +2.8% | $10,460 |
| 2008 | $249 | -- |
Find assessor info on the county website
Neighborhood: 18074
Nearby homes
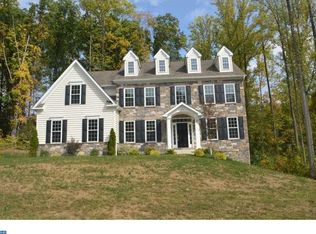
- $802,0004 bd3 ba2.9k sqft2295 Wooded Creek Cir, Perkiomenville, PA 18074Off Market
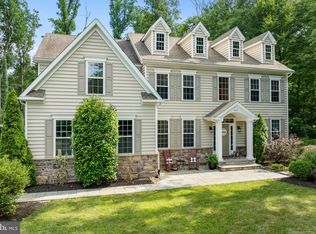
- $1,020,0004 bd3 ba3.7k sqft2284 Wooded Creek Cir, Perkiomenville, PA 18074Sold
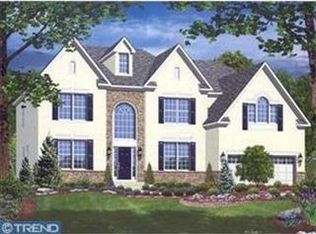
- $1,181,4005 bd4 ba5.8k sqft2303 Wooded Creek Cir, Perkiomenville, PA 18074Off Market
- $49,600-- bd-- ba-- sqftSchubelish Rd, Perkiomenville, PA 18074Off Market
- $426,8003 bd1 ba1.8k sqft2285 Wooded Creek Cir, Perkiomenville, PA 18074Off Market
- $597,2003 bd2 ba1.9k sqft618 Kulp Rd, Perkiomenville, PA 18074Off Market
- $363,2003 bd1 ba1.4k sqft597 Kulp Rd, Perkiomenville, PA 18074Off Market
- $1,249,8004 bd3 ba4.2k sqft2301 Wooded Creek Cir, Perkiomenville, PA 18074Off Market
Nearby schools
GreatSchools rating
- 5/10New Hanover-Upper Frederick Elementary SchoolGrades: K-5Distance: 1.5 mi
- 9/10Boyertown Area Junior High School-EastGrades: 6-8Distance: 2.6 mi
- 8/10Boyertown Area Senior High SchoolGrades: PK,9-12Distance: 4.9 mi
Schools provided by the listing agent
- Elementary: New Hanover
- Middle: Boyertown Area Jhs-east
- High: Boyertown Area Senior
- District: Boyertown Area
Source: Bright MLS. This data may not be complete. We recommend contacting the local school district to confirm school assignments for this home.
Get a cash offer in 3 minutes
Find out how much your home could sell for in as little as 3 minutes with a no-obligation cash offer.
Estimated market value
$930,300
Get a cash offer in 3 minutes
Find out how much your home could sell for in as little as 3 minutes with a no-obligation cash offer.
Estimated market value
$930,300
- Pennsylvania
- Montgomery County
- Perkiomenville
- 18074
- 2294 Wooded Creek Cir
