*PRICE REDUCTION*
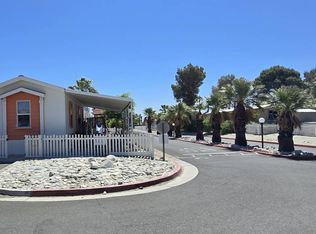
Welcome to this beautifully maintained 2021 manufactured home located in the desirable Santiago Sun Canyon Estates, a thriving community in Palm Springs. This spacious residence offers 3 bedrooms and 2 bathrooms with an open-concept floor plan designed for comfortable everyday living and entertaining. The bright living area flows seamlessly into the dining space and well-appointed kitchen, featuring ample cabinetry, generous counter space, and abundant natural light.
The primary suite provides a private retreat with an en-suite bathroom and ample closet space, while the additional bedrooms offer flexibility for guests, a home office, or hobbies. A dedicated laundry area adds convenience to daily living.
Outside, enjoy a covered patio, covered carport, and low-maintenance landscaping, providing the perfect setting to relax and enjoy the Palm Springs lifestyle. Residents of Santiago Sun Canyon Estates have access to community amenities that enhance active adult living, all while being conveniently located near shopping, dining, golf courses, medical facilities, and the many attractions of downtown Palm Springs.
Don't miss this opportunity to own a move-in ready home in one of Palm Springs' sought-after manufactured home communities.
*Please contact Mobile Home Park Manager, Vanessa for questions regarding the community*
For sale
Listed by: Keller Williams Realty • Alyssa Weaver • Contact: weaver.alyssa04@gmail.com
Price cut: $10K (8/5)
$149,000
22840 Sterling Ave #162, Palm Springs, CA 92262
3beds
1,512sqft
Manufactured Home
Built in 2021
2,000 Square Feet Lot
$147,800 Zestimate®
$99/sqft
$-- HOA
What's special
- 37 days |
- 730 |
- 30 |
Zillow last checked:
Listing updated:
Listed by:
Alyssa Weaver DRE #02441332 weaver.alyssa04@gmail.com,
Keller Williams Realty
Source: CRMLS,MLS#: IG26139933 Originating MLS: California Regional MLS
Originating MLS: California Regional MLSFacts & features
Interior
Bedrooms & bathrooms
- Bedrooms: 3
- Bathrooms: 2
- Full bathrooms: 2
- Main level bathrooms: 2
- Main level bedrooms: 3
Rooms
- Room types: Bedroom, Kitchen, Laundry, Living Room, Primary Bathroom, Primary Bedroom, Utility Room, Dining Room
Bedroom
- Features: All Bedrooms Down
Bathroom
- Features: Dual Sinks, Tub Shower, Walk-In Shower
Kitchen
- Features: Laminate Counters
Heating
- Central, Forced Air
Cooling
- Central Air
Appliances
- Included: Dishwasher, Free-Standing Range, Gas Cooktop, Gas Oven, Microwave, Refrigerator
- Laundry: Inside, Laundry Room
Features
- Ceiling Fan(s), Separate/Formal Dining Room, Eat-in Kitchen, Laminate Counters, Open Floorplan, All Bedrooms Down, Utility Room
- Flooring: Carpet, Laminate, Vinyl
- Has fireplace: No
- Fireplace features: None
- Common walls with other units/homes: No Common Walls
Interior area
- Total interior livable area: 1,512 sqft
Property
Parking
- Parking features: RV Access/Parking, One Space
Accessibility
- Accessibility features: None
Features
- Levels: One
- Stories: 1
- Entry location: Front Door
- Patio & porch: Front Porch
- Pool features: Community, In Ground
- Has spa: Yes
- Spa features: Community, In Ground
- Has view: Yes
- View description: Desert, Mountain(s)
Lot
- Size: 2,000 Square Feet
- Features: Close to Clubhouse, Landscaped, Level
Details
- Parcel number: 009733501
- On leased land: Yes
- Lease amount: $815
- Special conditions: Standard
Construction
Type & style
- Home type: MobileManufactured
- Property subtype: Manufactured Home
Condition
- New construction: No
- Year built: 2021
Utilities & green energy
- Electric: 220 Volts in Laundry, Standard
- Sewer: Public Sewer
- Water: Public
- Utilities for property: Cable Available, Electricity Connected, Natural Gas Connected, Sewer Connected, Water Connected
Community & HOA
Community
- Features: Biking, Dog Park, Park, Street Lights, Sidewalks, Pool
- Subdivision: Sun Canyon Estates (33127)
Location
- Region: Palm Springs
Financial & listing details
- Price per square foot: $99/sqft
- Tax assessed value: $129,336
- Annual tax amount: $1,423
- Date on market: 7/1/2026
- Cumulative days on market: 38 days
- Listing terms: Conventional
A
Alyssa Weaver
By pressing Contact Agent, you agree that the real estate professional identified above may call/text you about your search, which may involve use of automated means and pre-recorded/artificial voices. You don't need to consent as a condition of buying any property, goods, or services. Message/data rates may apply. You also agree to our Terms of Use. Zillow does not endorse any real estate professionals. We may share information about your recent and future site activity with your agent to help them understand what you're looking for in a home.
Estimated market value
$147,800
$140,000 - $155,000
Not available
Price history
| Date | Event | Price |
|---|---|---|
| 8/5/2026 | Price change | $149,000-6.3%$99/sqft |
Source:  CRMLS #IG26139933 Report a problem CRMLS #IG26139933 Report a problem | ||
| 7/20/2026 | Price change | $159,000-5.9%$105/sqft |
Source: CRMLS #IG26139933 Report a problem | ||
| 7/16/2026 | Price change | $169,000-5.6%$112/sqft |
Source: CRMLS #IG26139933 Report a problem | ||
| 7/7/2026 | Price change | $179,000-10.1%$118/sqft |
Source: CRMLS #IG26139933 Report a problem | ||
| 7/1/2026 | Listed for sale | $199,000$132/sqft |
Source: CRMLS #IG26139933 Report a problem | ||
Public tax history
| Year | Property taxes | Tax assessment |
|---|---|---|
| 2025 | $1,423 | $129,336 |
Find assessor info on the county website
Monthly payment
Climate risks
Neighborhood: 92262
Nearby schools
GreatSchools rating
- 3/10Vista Del Monte Elementary SchoolGrades: K-5Distance: 4.6 mi
- 5/10Raymond Cree Middle SchoolGrades: 6-8Distance: 5.1 mi
- 5/10Palm Springs High SchoolGrades: 9-12Distance: 6.9 mi
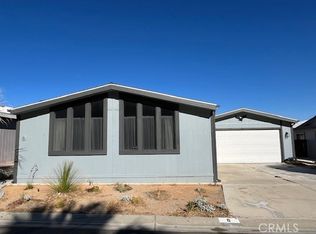
- $90,0002 bd2 ba1.3k sqft22840 Sterling Ave SPACE 8, Palm Springs, CA 92262Sold
- $135,0003 bd2 ba1.4k sqft22840 Sterling Ave SPC 94, Palm Springs, CA 92262Sold
- $132,9993 bd2 ba1.5k sqft22840 Sterling Ave SPACE 193, Palm Springs, CA 92262For Sale
- $155,0003 bd2 ba1.5k sqft22840 Sterling Ave SPACE 110, Palm Springs, CA 92262Sold

- $155,0003 bd2 ba1.5k sqft22840 Sterling Ave SPC 59, Palm Springs, CA 92262For Sale
- $134,0003 bd2 ba1.1k sqft22840 Sterling Ave SPACE 17, Palm Springs, CA 92262Sold
- $70,0003 bd2 ba1.1k sqft22840 Sterling Ave SPACE 35, Palm Springs, CA 92262Sold
- $333,3003 bd2 ba1.5k sqft22470 Alpine Way, Palm Springs, CA 92262Off Market
Similar homes
- $155,0003 bd2 ba1.5k sqft22840 Sterling Ave Spc 59, Palm Springs, CA 92262For Sale
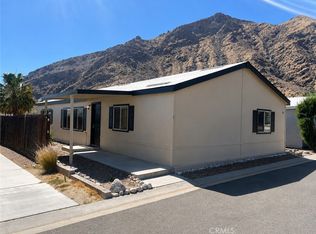 MLS ID #PW26145028, Oscar Loera, Oscar G. Loera. CRMLS
 - $129,0003 bd2 ba1.1k sqft22840 Sterling Ave Space 93, Palm Springs, CA 92262For Sale
 MLS ID #219148135DA, Jilline Holliday, Equity Union. CRMLS
 - $135,0002 bd2 ba960 sqft1500 E San Rafael Dr Space 80, Palm Springs, CA 92262For Sale
 MLS ID #11852564, Flora Sheftel, Horizon Manufactured Homes INC. My State MLS
 - $199,0003 bd2 ba1.5k sqft22840 Sterling Ave Space 157, Palm Springs, CA 92262For Sale By Owner

- $135,0003 bd2 ba1.5k sqft64550 Pierson Blvd #69, Desert Hot Springs, CA 92240For SaleMLS ID #219151080DA, Hilda Magana, JJ Real Estate and Associates. CRMLS
- $149,9002 bd2 ba1.6k sqft24 Coble Dr, Cathedral City, CA 92234For SaleMLS ID #219148241DA, Randy Steele, Bennion Deville Homes. CRMLS
- $160,0002 bd2 ba1.3k sqft314 Lei Dr, Palm Springs, CA 92264For SaleMLS ID #219150768PS, Greg Tormo, BD Homes-The Paul Kaplan Group. CRMLS
- $149,0002 bd2 ba1.3k sqft127 Hester Dr, Cathedral City, CA 92234For SaleMLS ID #219150927DA, Jacqueline Clemons, HomeSmart. CRMLS
- $139,0003 bd2 ba1.1k sqft17555 Corkill Rd Space 59, Desert Hot Springs, CA 92241For SaleMLS ID #11905679, Joel Cone, Horizon Manufactured Homes INC. My State MLS
- $144,9003 bd2 ba1.1k sqft5 Garfield Dr, Cathedral City, CA 92234For SaleMLS ID #25507069PS, Charles Barenbrugge DRE # 02055278, Charles Estates. CLAW
- $149,9002 bd2 ba1.6k sqft141 Calle Arriba, Palm Springs, CA 92264For SaleMLS ID #219145855DA, Lorena Ruiz, Choice 1 Realty. CRMLS
- $145,0002 bd2 ba1.4k sqft8 Calle Abajo, Palm Springs, CA 92264For SaleMLS ID #26728447, Larry LaFond DRE # 01935430, Housing Solutions Realty. CLAW
- $175,0002 bd2 ba1.7k sqft306 Marble Ln, Palm Springs, CA 92264For SaleMLS ID #IG26040934, Daniel Calderon, EXP REALTY OF CALIFORNIA INC.. CRMLS
- $163,9003 bd2 ba1.7k sqft74711 Dillon Rd Space 307, Desert Hot Springs, CA 92241For SaleMLS ID #219146273DA, Ann Vlcek, Rise Realty. CRMLS
- $139,0002 bd2 ba1.2k sqft69290 Parkside Dr, Desert Hot Springs, CA 92241For SaleMLS ID #219148881DA, Juan Carlos Nuno, Jesus Martinez, Broker. CRMLS
- $159,5003 bd2 ba1.6k sqft171 Avenida Orontes, Cathedral City, CA 92234For SaleMLS ID #219150238DA, Dan Mobley, Desert Sands Realty. CRMLS
- $145,0003 bd2 ba944 sqft64625 Pierson Blvd Space G11, Desert Hot Springs, CA 92240For SaleMLS ID #OC26109249, Duane Brazil, CRI. CRMLS
- $140,0003 bd2 ba1.4k sqft69530 Dillon Rd Space 6A, Desert Hot Springs, CA 92241For SaleMLS ID #219144962DA, Laura Arellano, Desert Sands Realty. CRMLS
- $159,0002 bd2 ba800 sqft110 Saturn St, Palm Springs, CA 92264For Sale By Owner
- $179,0002 bd2 ba1.3k sqft33647 Sundance Trl, Thousand Palms, CA 92276New ConstructionMLS ID #219151069DA, Susan Crawford, HomeSmart. CRMLS
